
Better Factory Solutions
6 July 2026
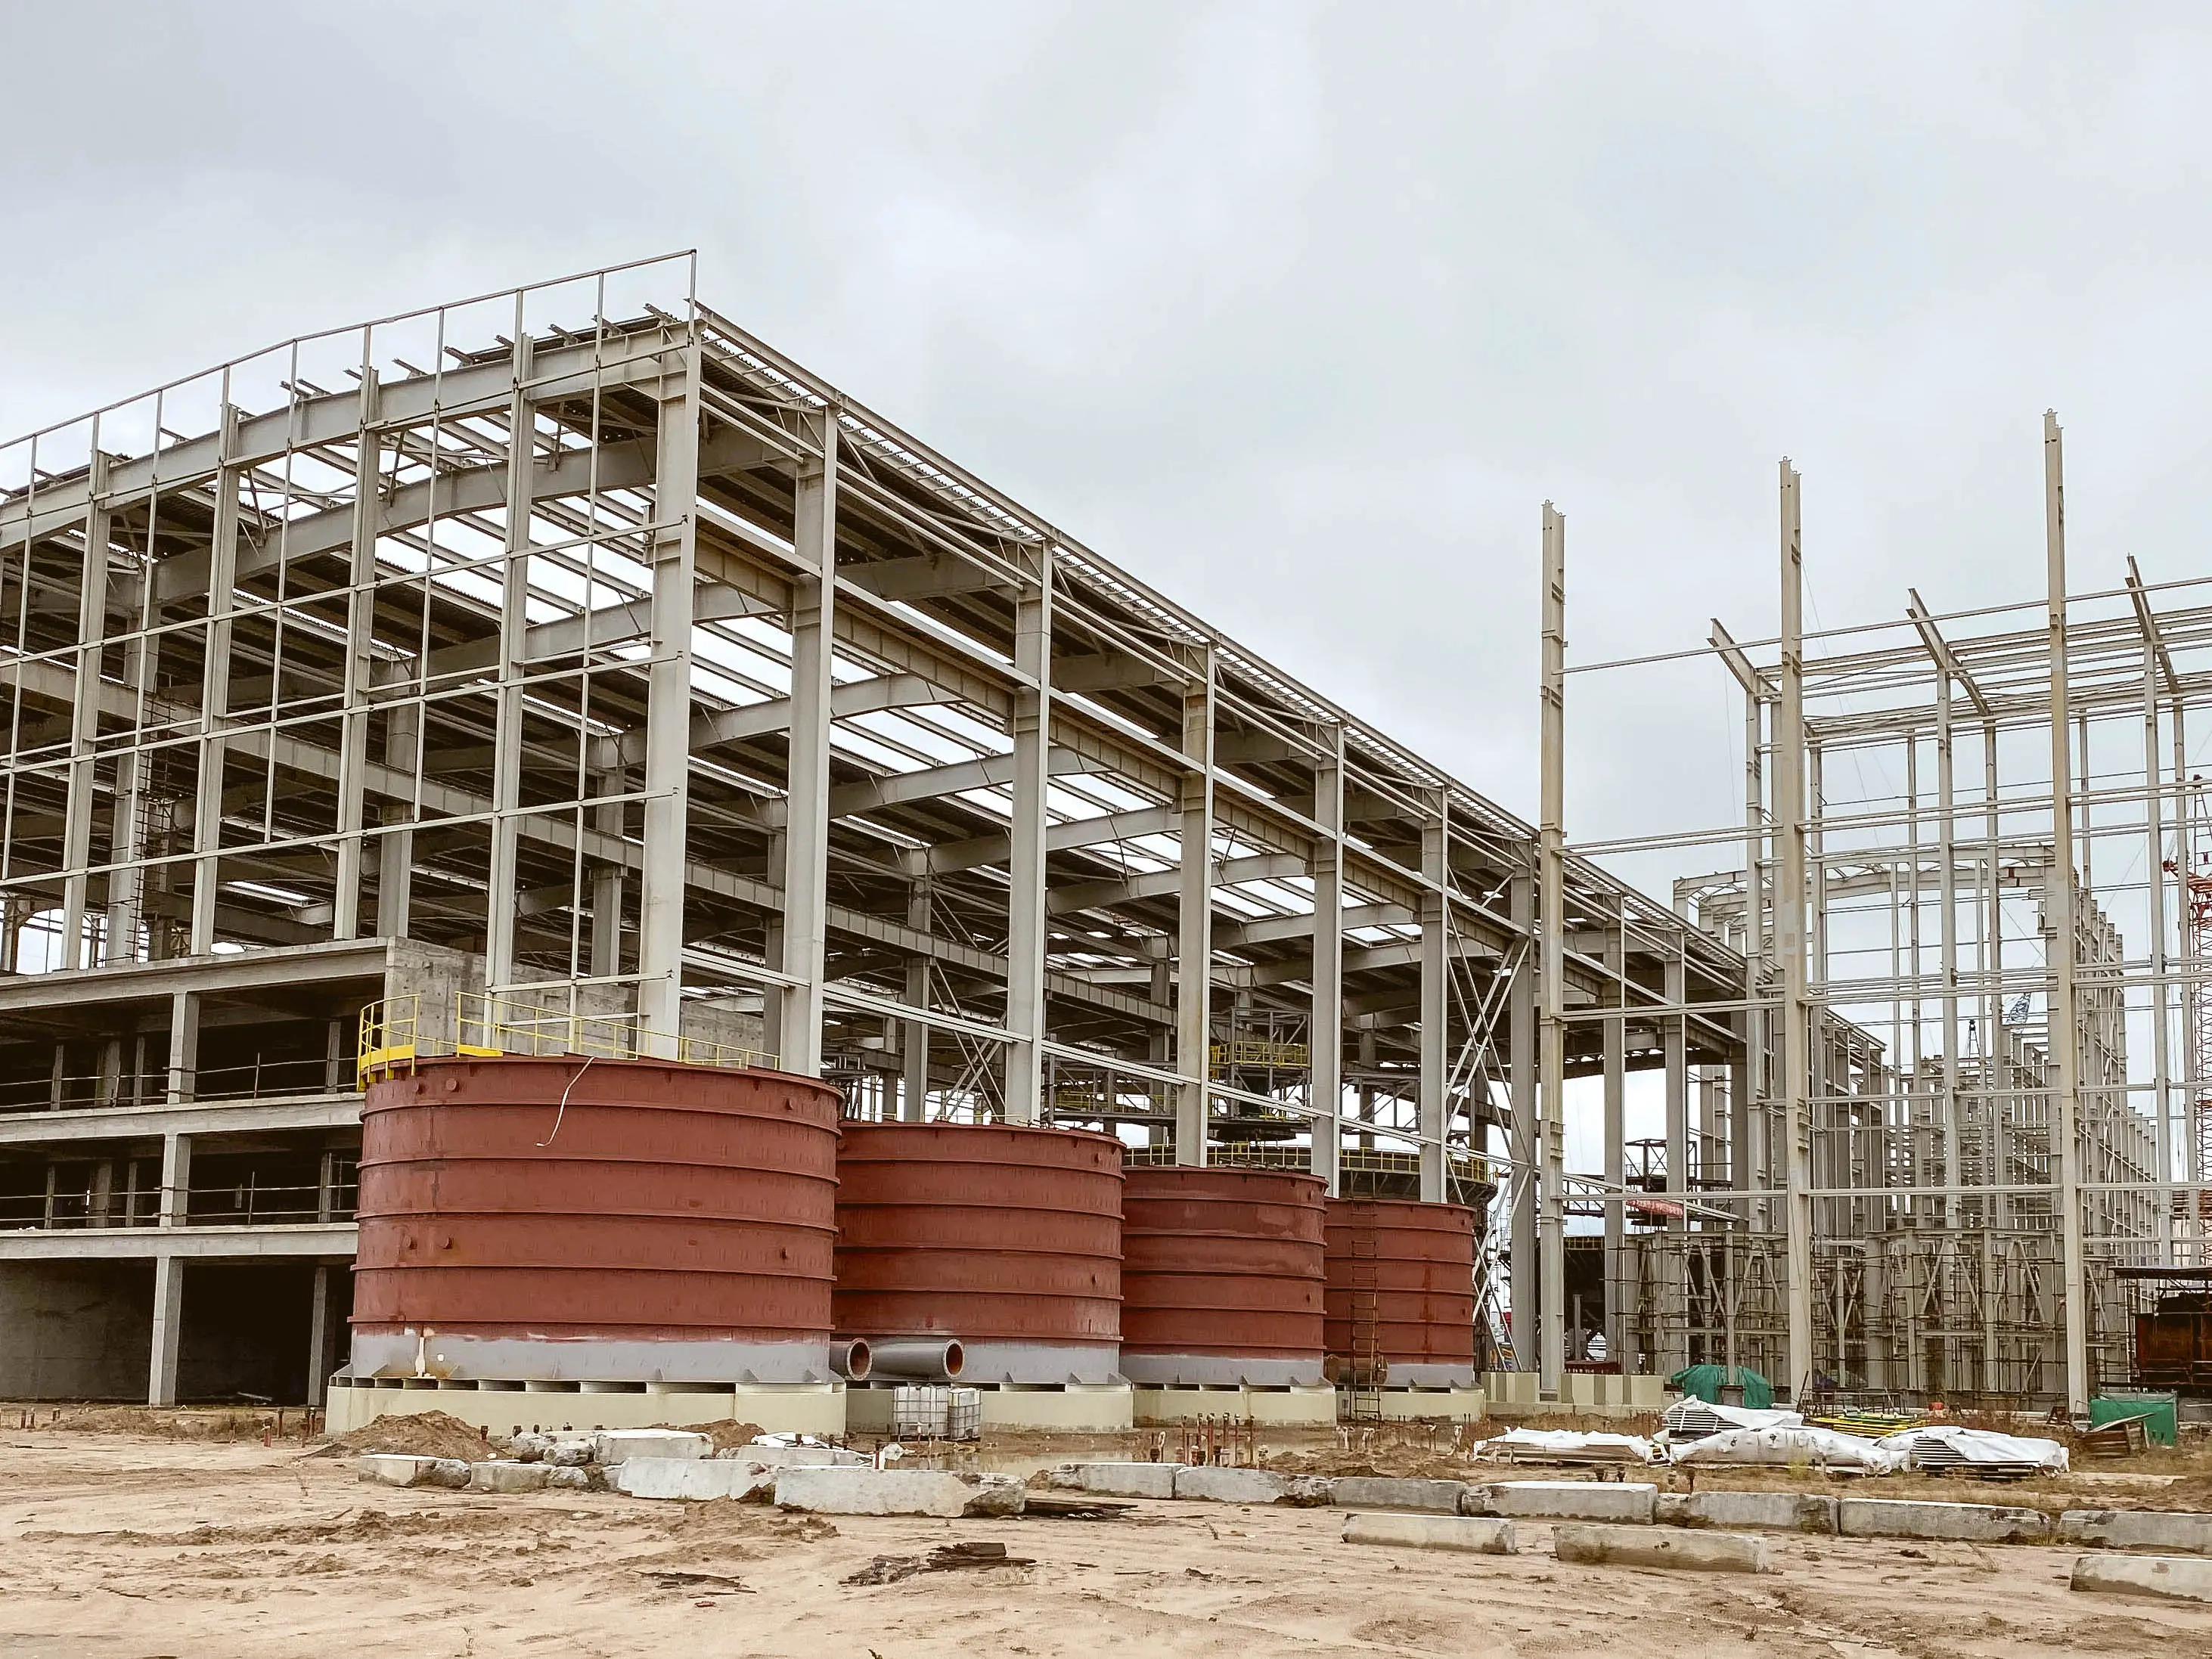
When planning a new factory or industrial shed, most business owners focus on the initial quotation they receive for PEB factory construction cost. At first glance, the pricing from different contractors may look straightforward to compare.
However, in real industrial execution, the final cost of a factory is rarely limited to the initial estimate. Many hidden factors directly impact the overall industrial building construction cost, and most factory owners realize them only after the project has already started.
These hidden costs do not come from one place. They appear during design finalization, site preparation, execution, and even during future expansion planning. Understanding them early helps avoid budget overruns and project delays.
The quoted factory shed cost you receive from a contractor usually represents only the core structural scope. It typically includes steel structure, roofing, cladding, and basic erection.
But an industrial building is not just a steel frame. It is a complete engineering system that interacts with soil, machinery, utilities, safety requirements, and future expansion plans.
This is why two similar quotations can lead to very different final project costs.
Even experienced PEB building contractors often provide base-level pricing first, while actual execution cost evolves based on site and design conditions.
One of the most overlooked components in PEB factory construction cost is foundation engineering.
Many buyers assume foundation cost is fixed, but in reality, it depends on:
Soil bearing capacity
Water table level
Structural load requirements
Column reactions from PEB design
If soil conditions are weak, additional work such as deeper foundations, pile systems, or soil stabilization may be required. This directly increases the overall industrial building construction cost, even if the steel structure cost remains unchanged.
Design modifications during execution are one of the most common reasons for cost escalation.
Changes such as:
Increasing building height
Adding crane loads
Changing span or bay spacing
Planning future expansion
can significantly impact structural steel quantity.
Since the PEB factory construction cost is highly design-dependent, even small changes can lead to major cost differences.
Most factory owners underestimate this impact during early planning stages.
A major portion of the real project cost lies outside the steel structure.
This includes:
Land leveling
Internal road development
Drainage systems
Boundary walls
Water and utility access
These elements are often not included in the initial factory shed cost quotation but are essential for operational readiness.
Without proper site development, even a well-built PEB structure cannot function efficiently.
Factories require more than just a building. They need functional infrastructure to operate smoothly.
Common utility-related costs include:
Electrical distribution systems
Water supply and plumbing
Compressed air lines
Fire safety systems
Waste management systems
These are typically excluded from basic PEB building contractor quotations, but they form a significant portion of the total investment.
In industrial environments, especially in regions like Gujarat, heat control becomes a major requirement.
Depending on usage, additional systems may be required, such as:
Thermal insulation
Roof ventilation systems
Heat-resistant roofing sheets
Skylights and air circulation systems
These additions directly impact PEB factory construction cost, especially for manufacturing units that run heat-sensitive machinery or require controlled environments.
Construction delays often lead to indirect financial losses that are not visible in the initial quotation.
These may include:
Crane rental extensions
Labor idle charges
Equipment standby costs
Project timeline overruns
Even though the steel structure remains unchanged, delays increase the final industrial building construction cost significantly.
This is where the execution capability of PEB building contractors becomes critical.
A properly designed factory should always consider future growth.
If expansion is not planned in the initial stage, future modifications may require:
Structural reinforcements
Partial dismantling
Additional foundation work
Redesign of existing bays
Many low-cost quotations ignore expansion planning to reduce initial factory shed cost, but this often leads to much higher long-term expenses.
Not all quotations use the same material specifications.
Variations may exist in:
Steel grade
Sheet thickness
Paint and coating systems
Fasteners and connection quality
While these differences may not be visible in initial pricing, they significantly affect durability, maintenance cost, and long-term performance of the structure.
Reputed PEB building contractors like RF Infra focus on material transparency to avoid such hidden surprises later in the project.
The main reason hidden costs are overlooked is that buyers compare quotations only on per square foot pricing or total value.
However, the PEB factory construction cost is not a fixed number. It is an outcome of engineering design, site conditions, execution scope, and future planning.
Without understanding these variables, buyers often assume the lowest quotation is the most economical option, which is not always true.
At RF Infra, our approach is not just to provide a quotation but to provide a complete engineering-based cost structure.
We focus on:
Transparent scope definition
Accurate structural design
Realistic cost estimation
Future expansion planning
Execution clarity from start to finish
This ensures clients do not face unexpected cost escalations during or after construction.
Unlike standard PEB building contractors, we prioritize lifecycle value rather than just initial pricing.
The true PEB factory construction cost is never limited to the initial quotation. Hidden costs related to foundation, design changes, utilities, site development, and execution delays can significantly impact the final budget.
Understanding these factors early helps factory owners make smarter decisions, avoid financial surprises, and achieve better long-term project efficiency.
Instead of focusing only on the lowest factory shed cost, businesses should evaluate overall engineering quality, execution capability, and long-term operational requirements.
A well-planned industrial facility is not just about PEB construction; it is about building a reliable foundation for future growth.
What is included in the PEB factory construction cost?
It usually includes steel structure, roofing, cladding, fabrication, and basic erection, depending on the contractor’s scope.
What are the major hidden costs in industrial building construction?
Soil testing, foundation work, utilities, site development, insulation, and design changes are major hidden cost factors.
Why does the factory shed cost vary between contractors?
It varies due to differences in steel weight, design assumptions, material quality, and scope exclusions.
Can the PEB factory cost increase after the quotation?
Yes, cost can increase due to design changes, site conditions, and additional infrastructure requirements.
How can hidden costs be reduced in PEB construction?
Proper planning, accurate design finalization, and choosing experienced PEB contractors like RF Infra can help reduce unexpected costs.
