

OUR SERVICES
PEB Steel Building Manufacturer in Ahmedabad & Gujarat
Services>PEB Steel Buildings
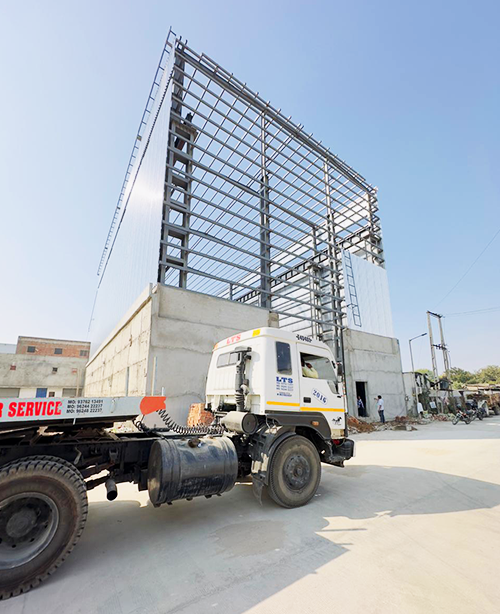
Pre-Engineered Steel Buildings for Factories, Warehouses & Industrial Projects
PEB steel buildings provide a practical approach to modern industrial construction by combining project-specific structural engineering, controlled steel fabrication, and coordinated site execution. They are widely used for factories, warehouses, manufacturing facilities, and industrial sheds where businesses require efficient usable space, reliable structural performance, and flexibility for future expansion.
Ridhish Factory Infracon provides PEB steel building design, manufacturing, fabrication, and erection support for factories, warehouses, industrial sheds, manufacturing units, and other industrial projects across Ahmedabad and Gujarat. Our approach is based on the actual requirements of each facility, including building span, height, structural loads, machinery, crane requirements, site conditions, and future expansion.
From initial project planning and engineering coordination to fabrication and site execution, we work to keep the different stages of a PEB project connected and aligned with the requirements of the completed building.
From PEB Design to Site Execution
A PEB project involves more than manufacturing steel frames. The building has to work as a complete system from engineering and fabrication through to erection and final use.
Our project workflow brings these stages together:
What Is a PEB Steel Building?
A PEB steel building, or Pre-Engineered Building, is an engineered steel structure designed and fabricated according to the requirements of a specific project. Major structural components are manufactured under controlled conditions and then transported to the project site for assembly.
A typical PEB building includes primary frames, secondary members, bracing systems, roofing and wall cladding, along with other components required for the intended application. The configuration is determined according to factors such as building size, span, height, structural loads, and operational requirements.
PEB construction is commonly used for factories, warehouses, manufacturing facilities, logistics buildings and industrial sheds. By coordinating engineering, fabrication and site assembly, a PEB project can be planned as an integrated building system rather than a series of disconnected construction activities.
For industrial projects, this approach can provide greater flexibility when planning usable floor space, production areas, storage, material movement and future expansion.
Key Components of a PEB Steel Structure
A PEB structure consists of multiple structural and building components that work together to provide the required strength, stability and functionality.
The main components generally include:
At Ridhish Factory Infracon, these components are considered as part of the overall PEB building design rather than as isolated elements. This helps maintain coordination between the structural design, fabrication, and final site installation.
PEB Building Design & Engineering
A successful PEB project starts with understanding how the building will actually be used. Before fabrication begins, structural requirements and operational requirements need to be considered together so the building is suitable for its intended application.
Our project planning considers factors such as building dimensions, clear span, height, structural loads, wind and seismic conditions, machinery requirements, crane loads, material movement, ventilation, insulation and future expansion.
The objective of engineering is not simply to reduce steel quantity. The structure needs to provide the required strength and functionality while remaining practical for fabrication, transportation and erection.
This becomes particularly important for factories and manufacturing facilities where machinery, production areas, storage, and material movement can directly influence the building configuration.
PEB Steel Buildings for Factories, Warehouses & Industrial Facilities
PEB systems can be configured for different types of industrial facilities depending on the way the building will be used. A manufacturing factory, warehouse, and fabrication unit may have very different structural and operational requirements even when their building areas are similar.
PEB steel buildings are commonly used for:
For each application, the building layout and structural requirements can be planned around equipment, storage, material movement, access, ventilation, and future changes in operations.
Why Industries Choose PEB Steel Buildings?
For an industrial project, the choice of construction system is not based only on the material used. Project teams also consider usable space, structural efficiency, construction coordination, operational requirements, and future expansion.
PEB construction can offer several practical advantages:
The suitability of PEB construction still depends on the individual project, including its location, soil conditions, structural requirements, and intended use.
What Affects PEB Building Cost?
PEB building cost cannot be determined accurately from a single steel rate or a standard per-square-foot figure. The final project cost depends on the complete structural and building requirements.
Important factors can include:
Businesses researching PEB structure cost per sq ft, PEB shed cost, or shed construction cost per square foot should therefore compare the complete scope of work rather than only the quoted steel rate.
A meaningful estimate requires information about the project location, approximate area, intended use, and basic technical requirements.
Planning a factory, warehouse or industrial shed? Share your project requirements for a preliminary estimate.
Get Project Estimate →PEB Manufacturing, Fabrication & Project Execution
A PEB project involves more than manufacturing steel components. Proper coordination between engineering, fabrication, transportation, and site erection is important because every fabricated component ultimately has to work with the building design and site requirements.
Ridhish Factory Infracon provides an execution-focused approach covering PEB building design coordination, structural steel fabrication, PEB manufacturing, and site erection support.
The project is considered across its connected stages so that structural requirements remain aligned from engineering through fabrication and installation.
Our capabilities can include PEB fabrication, structural steel manufacturing, quality coordination, transportation planning, site erection, and industrial project execution. Where required, these activities can also be coordinated as part of a broader turnkey industrial construction scope.
This approach gives industrial clients a more coordinated path from the initial building requirement to the completed steel structure.
PEB Steel Building Manufacturer in Ahmedabad & Gujarat
Ridhish Factory Infracon provides PEB steel building solutions across Ahmedabad and major industrial locations in Gujarat.
Our service coverage includes Ahmedabad and nearby industrial areas such as Sanand, Changodar, Bavla, Vatva GIDC, Naroda GIDC, Odhav GIDC, Kathwada GIDC, and Aslali.
We also support projects in industrial locations including Dahej SEZ, Vapi, Vadodara, Rajkot and Mehsana.
Businesses searching for a PEB manufacturer in Ahmedabad, PEB structure manufacturer in Gujarat, PEB building manufacturer, or PEB shed manufacturer near their industrial location can discuss their project requirements with our team.
For more localised requirements, dedicated service-location pages provide information about PEB and industrial construction services in specific industrial areas.
Why Choose Ridhish Factory Infracon for PEB Buildings?
Selecting a PEB partner is an important decision because engineering, fabrication, and site execution all influence the final building. A manufacturer should be able to understand the intended use of the facility rather than treating every project as the same standard shed.
Ridhish Factory Infracon focuses on engineering-led PEB solutions, project-specific structural planning, steel fabrication, and site execution support.
Our approach considers the requirements of the complete facility, including structural loads, usable space, machinery, access, expansion, and construction coordination.
Rather than offering a standard configuration for every application, we work around the requirements of the individual factory, warehouse, industrial shed or manufacturing facility.
Our objective is to provide a practical structure that is suitable for the intended industrial operation and can accommodate future requirements where the project conditions allow.
Is a PEB Steel Building Right for Your Project?
A PEB steel building can be considered when a project requires large usable areas, efficient structural planning, coordinated fabrication and erection, or flexibility for future expansion.
It can be suitable for new factories, warehouses, manufacturing facilities, industrial sheds, and expansion projects where the building needs to be planned around production, storage, machinery, or material movement.
However, the right construction approach should always be evaluated according to the individual project. Building size, location, soil conditions, structural loads, operational requirements, and plans can all influence the appropriate building system.
If you are still evaluating whether PEB construction is suitable for your project, you can share the basic requirements with our team for a preliminary review before moving ahead with detailed quotations.
PEB Steel Building Projects
Actual project experience is an important consideration when selecting a PEB manufacturer or industrial construction partner.
Our project portfolio provides examples of PEB and industrial building work delivered for different applications and project requirements. Reviewing completed projects can help prospective clients understand the type of structures, locations, and industrial requirements handled by the company.
Planning a Factory, Warehouse or PEB Shed?
Whether you are still planning your project or already have drawings and requirements ready, share the basic details with our team.
We can review the project scope and discuss the suitable PEB building approach based on your location, building size, intended use, and operational requirements.
If you are comparing PEB manufacturers or contractors, our team can also help you understand the structural and project requirements that should be considered before requesting detailed quotations.
Frequently Asked Questions
A PEB steel building is a pre-engineered steel structure designed according to a project’s requirements, fabricated under controlled conditions and assembled at the project site. PEB buildings are commonly used for factories, warehouses, and industrial facilities.
PEB systems can provide efficient structural layouts, large usable areas, and coordinated fabrication and site execution. They can also be planned around future expansion requirements where the project permits.
A typical PEB structure includes primary frames, purlins, girts, bracing systems, roofing, wall cladding, and other building components required for the project’s application.
Building size, span, height, structural loads, steel quantity, roofing and cladding, insulation, foundation conditions, crane requirements, transportation, and site conditions can all affect the final cost.
PEB structure cost is determined after considering the structural design, steel requirements, fabrication, erection, roofing, cladding, and other project-specific requirements.
Yes. PEB systems are commonly used for factories, warehouses, manufacturing units, logistics facilities and industrial sheds where large usable spaces and flexible building configurations are required.
PEB buildings can be engineered around crane systems, machinery loads, and other operational requirements when these requirements are identified during the design stage.
Future expansion can be considered during the initial design. Depending on the original structure, site conditions, and project requirements, additional bays or extensions may be possible.
Yes. Ridhish Factory Infracon provides PEB building design, fabrication, and execution support for factories, warehouses, and industrial projects across Ahmedabad and Gujarat.
Share your project location, approximate built-up area, building type, and basic requirements with our team. We can review the requirements and discuss the appropriate project scope and next steps.