
Better Factory Solutions
27 July 2026
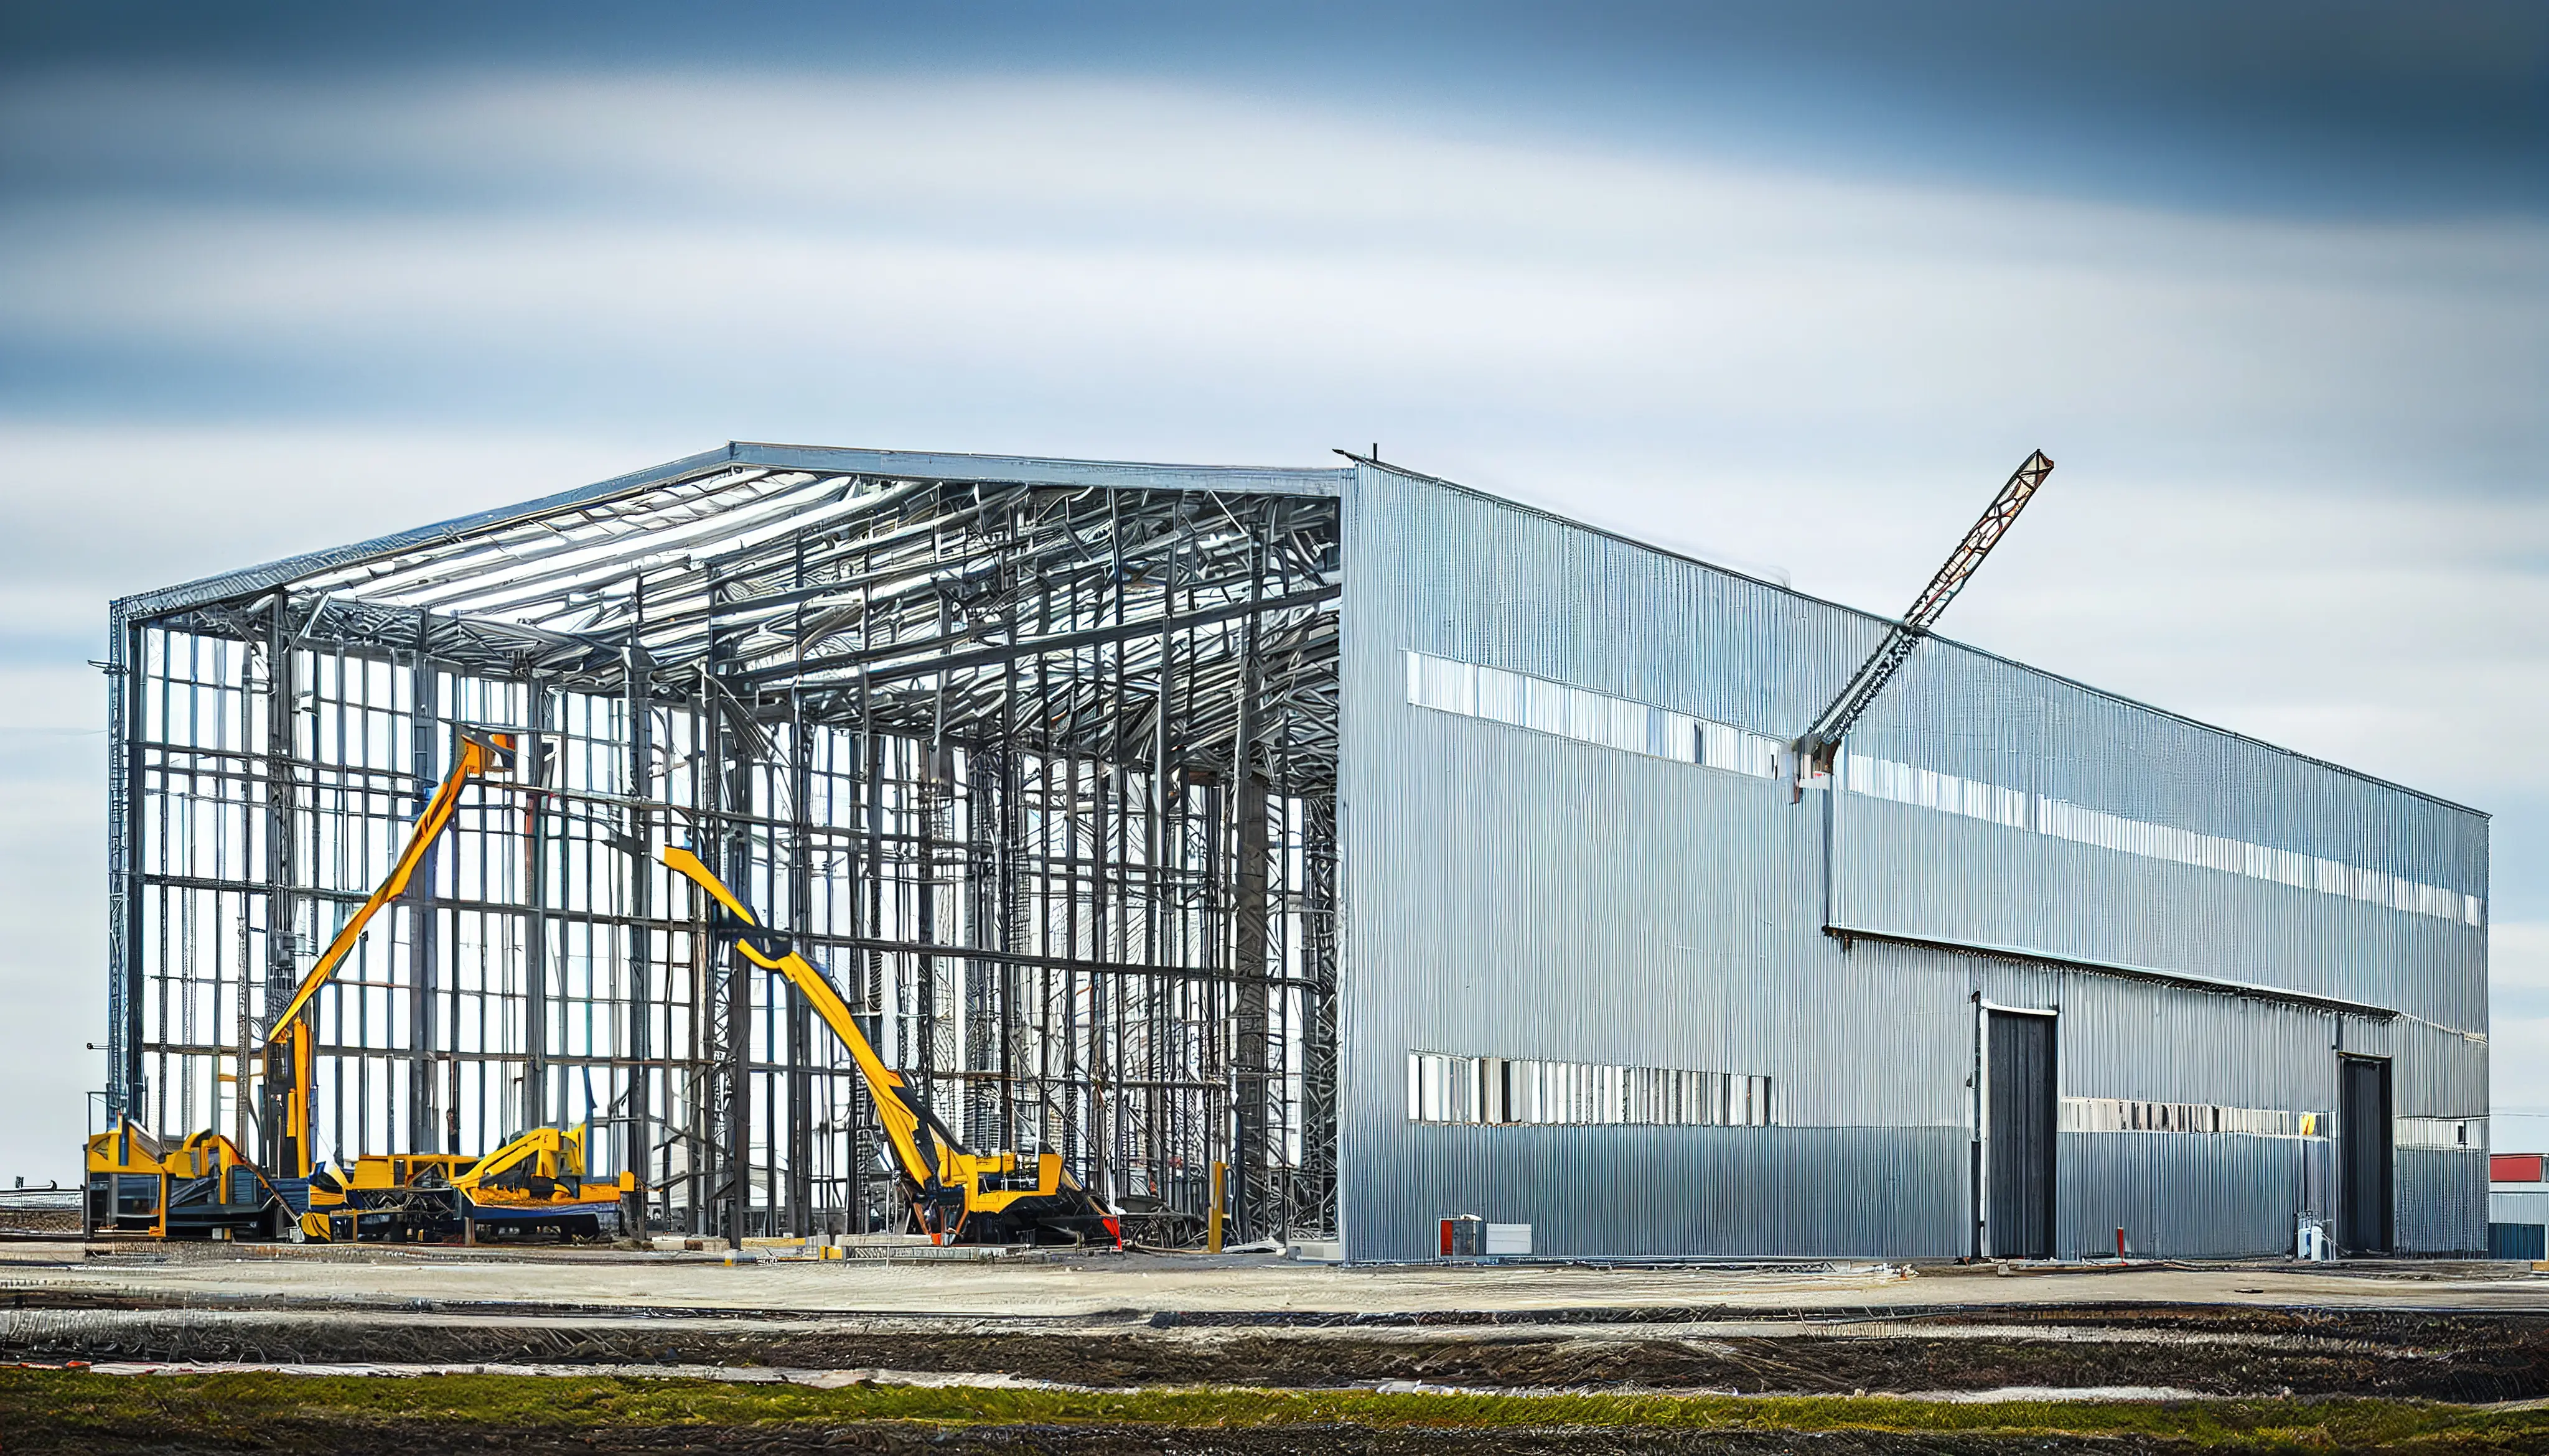

Planning a PEB (Pre-Engineered Building) factory is not just about selecting steel structures or comparing quotations. The real engineering success of a factory depends on three core design decisions that directly control cost, efficiency, and future scalability: clear span, bay spacing, and building height.
These three parameters define how your factory will function for decades. They influence everything from PEB structure cost, machinery layout, workflow efficiency, crane movement, storage capacity, and future expansion flexibility.
Most industrial owners focus on per-square-foot pricing, but experienced PEB building contractors and PEB structure manufacturers in Gujarat know that these three design decisions determine the real lifecycle value of the building.
This guide explains how to plan them correctly before finalizing your PEB shed structural design.
Check Your Free Factory Layout Checklist
Clear span refers to the distance between two columns without any intermediate support. In simple terms, it is the open space inside your factory.
A clear-span design is extremely important for factories where uninterrupted movement is required, such as manufacturing units, logistics hubs, warehouses, and assembly lines.
When the clear span increases, you get more usable floor space without obstruction. This improves:
Material handling efficiency
Machine placement flexibility
Forklift and crane movement
Storage optimization
However, increasing the clear span also increases the steel requirement, which impacts the PEB structure cost per kg. That is why balance is critical; too small a span restricts operations, while too large an increase costs unnecessarily.
An experienced PEB structure manufacturer in India will always design spans based on workflow, not just aesthetics or cost.
Bay spacing is the distance between consecutive frames or columns along the length of the building. It is one of the most important yet underestimated parameters in PEB structure design drawings.
Proper bay spacing ensures structural balance and operational efficiency. If bays are too small, steel consumption increases, and construction becomes expensive. If bays are too large, structural load distribution becomes inefficient.
In real industrial usage, bay spacing affects:
Machine alignment
Production line continuity
Material movement paths
Crane runway efficiency
Expansion possibilities
For example, in a manufacturing setup, improper bay spacing can break the entire workflow, even if the structure is technically sound. This is why bay planning is always done in coordination with the factory shed planning and PEB structure component design.
Building height is often ignored during planning, but it has a direct impact on both PEB structure estimation and factory shed cost.
Height determines:
Vertical storage capacity
Crane installation feasibility
Ventilation efficiency
Future expansion capability
Steel column design strength
Higher buildings require stronger columns, deeper foundations, and more steel. But at the same time, insufficient height can limit machinery installation, ventilation, and operational flexibility.
For industries planning automation or overhead cranes, height becomes a critical design parameter that must be finalized before structural engineering begins.
A well-planned PEB shed structural design ensures optimal height, not excessive, not insufficient.
These three factors are not independent; they are deeply interconnected.
If the clear span increases, the steel load increases. If bay spacing is adjusted, structural efficiency changes. If height increases, foundation and column strength must also increase.
That is why professional PEB structure companies in India never design them separately. Instead, they are optimized together based on:
Workflow requirements
Machinery layout
Material movement
Future expansion planning
Budget constraints
A small change in one parameter can significantly impact PEB structure cost per sq ft, making early planning extremely important.
Poor planning of span, bay spacing, or height directly affects factory operations.
For example:
A narrow span reduces machine flexibility
Poor bay spacing breaks production flow
Low height limits storage and crane usage
On the other hand, optimized planning improves:
Productivity
Space utilization
Safety
Operational speed
Long-term expansion flexibility
This is why layout planning and structural design must work together, not separately.
Get Your Free Factory Cost Calculator & BOQ Estimate
Many factory owners assume cost depends only on steel prices. In reality, structural geometry plays a bigger role than material cost itself.
Optimizing clear span, bay spacing, and height helps reduce:
Excess steel usage
Unnecessary reinforcement
Overdesigned foundations
Fabrication complexity
This is where PEB structure rate analysis becomes important. A well-optimized design reduces lifecycle cost even if the initial quotation looks slightly higher.
Many industrial projects fail to achieve efficiency because of poor early-stage decisions. The most common mistakes include:
Choosing a span based only on cost, not operations
Ignoring future expansion needs
Not aligning bay spacing with the workflow
Underestimating height requirements
Copying designs from other factories without customization
These mistakes lead to operational inefficiency and higher long-term industrial building construction costs.
The correct approach is always:
First, understand workflow → then define machinery layout → then finalize span, bay spacing, and height → and only then proceed with PEB structure drawings and fabrication.
This ensures:
Accurate cost estimation
Efficient material usage
Smooth production flow
Scalable factory design
This is exactly how experienced PEB building contractors and engineering-led companies approach industrial projects.
Clear span, bay spacing, and building height are not just technical parameters; they are strategic business decisions.
When planned correctly, they reduce cost, improve efficiency, and create a future-ready industrial facility. When ignored, they lead to inefficiency, rework, and unnecessary expansion costs.
A successful PEB factory design is not about building the cheapest structure; it is about building the most efficient system for long-term production success.
Working with experienced PEB structure manufacturers in India like RF Infra ensures these parameters are optimized for performance, not just construction.
It is the open distance between columns without intermediate supports, allowing free movement inside the factory.
Because it controls structural balance, workflow efficiency, and steel usage across the building.
Higher buildings require more steel, stronger columns, and deeper foundations, increasing overall cost.
Both are equally important and must be balanced based on workflow and machinery needs.
Yes, it can disrupt material flow, machine placement, and overall operational efficiency.
The factory owner and an experienced PEB engineering contractor should jointly decide it.
Yes, proper planning reduces unnecessary steel usage and improves design efficiency.
RF Infra focuses on engineering-led planning, optimizing span, height, and bay spacing for maximum efficiency and cost control.
