

Industrial Warehouse Structure – Shukhani Warehouse
Industrial facility engineered and executed with precision structural steel fabrication and site execution by RF Infracon.
Project Gallery
1 of 5 Media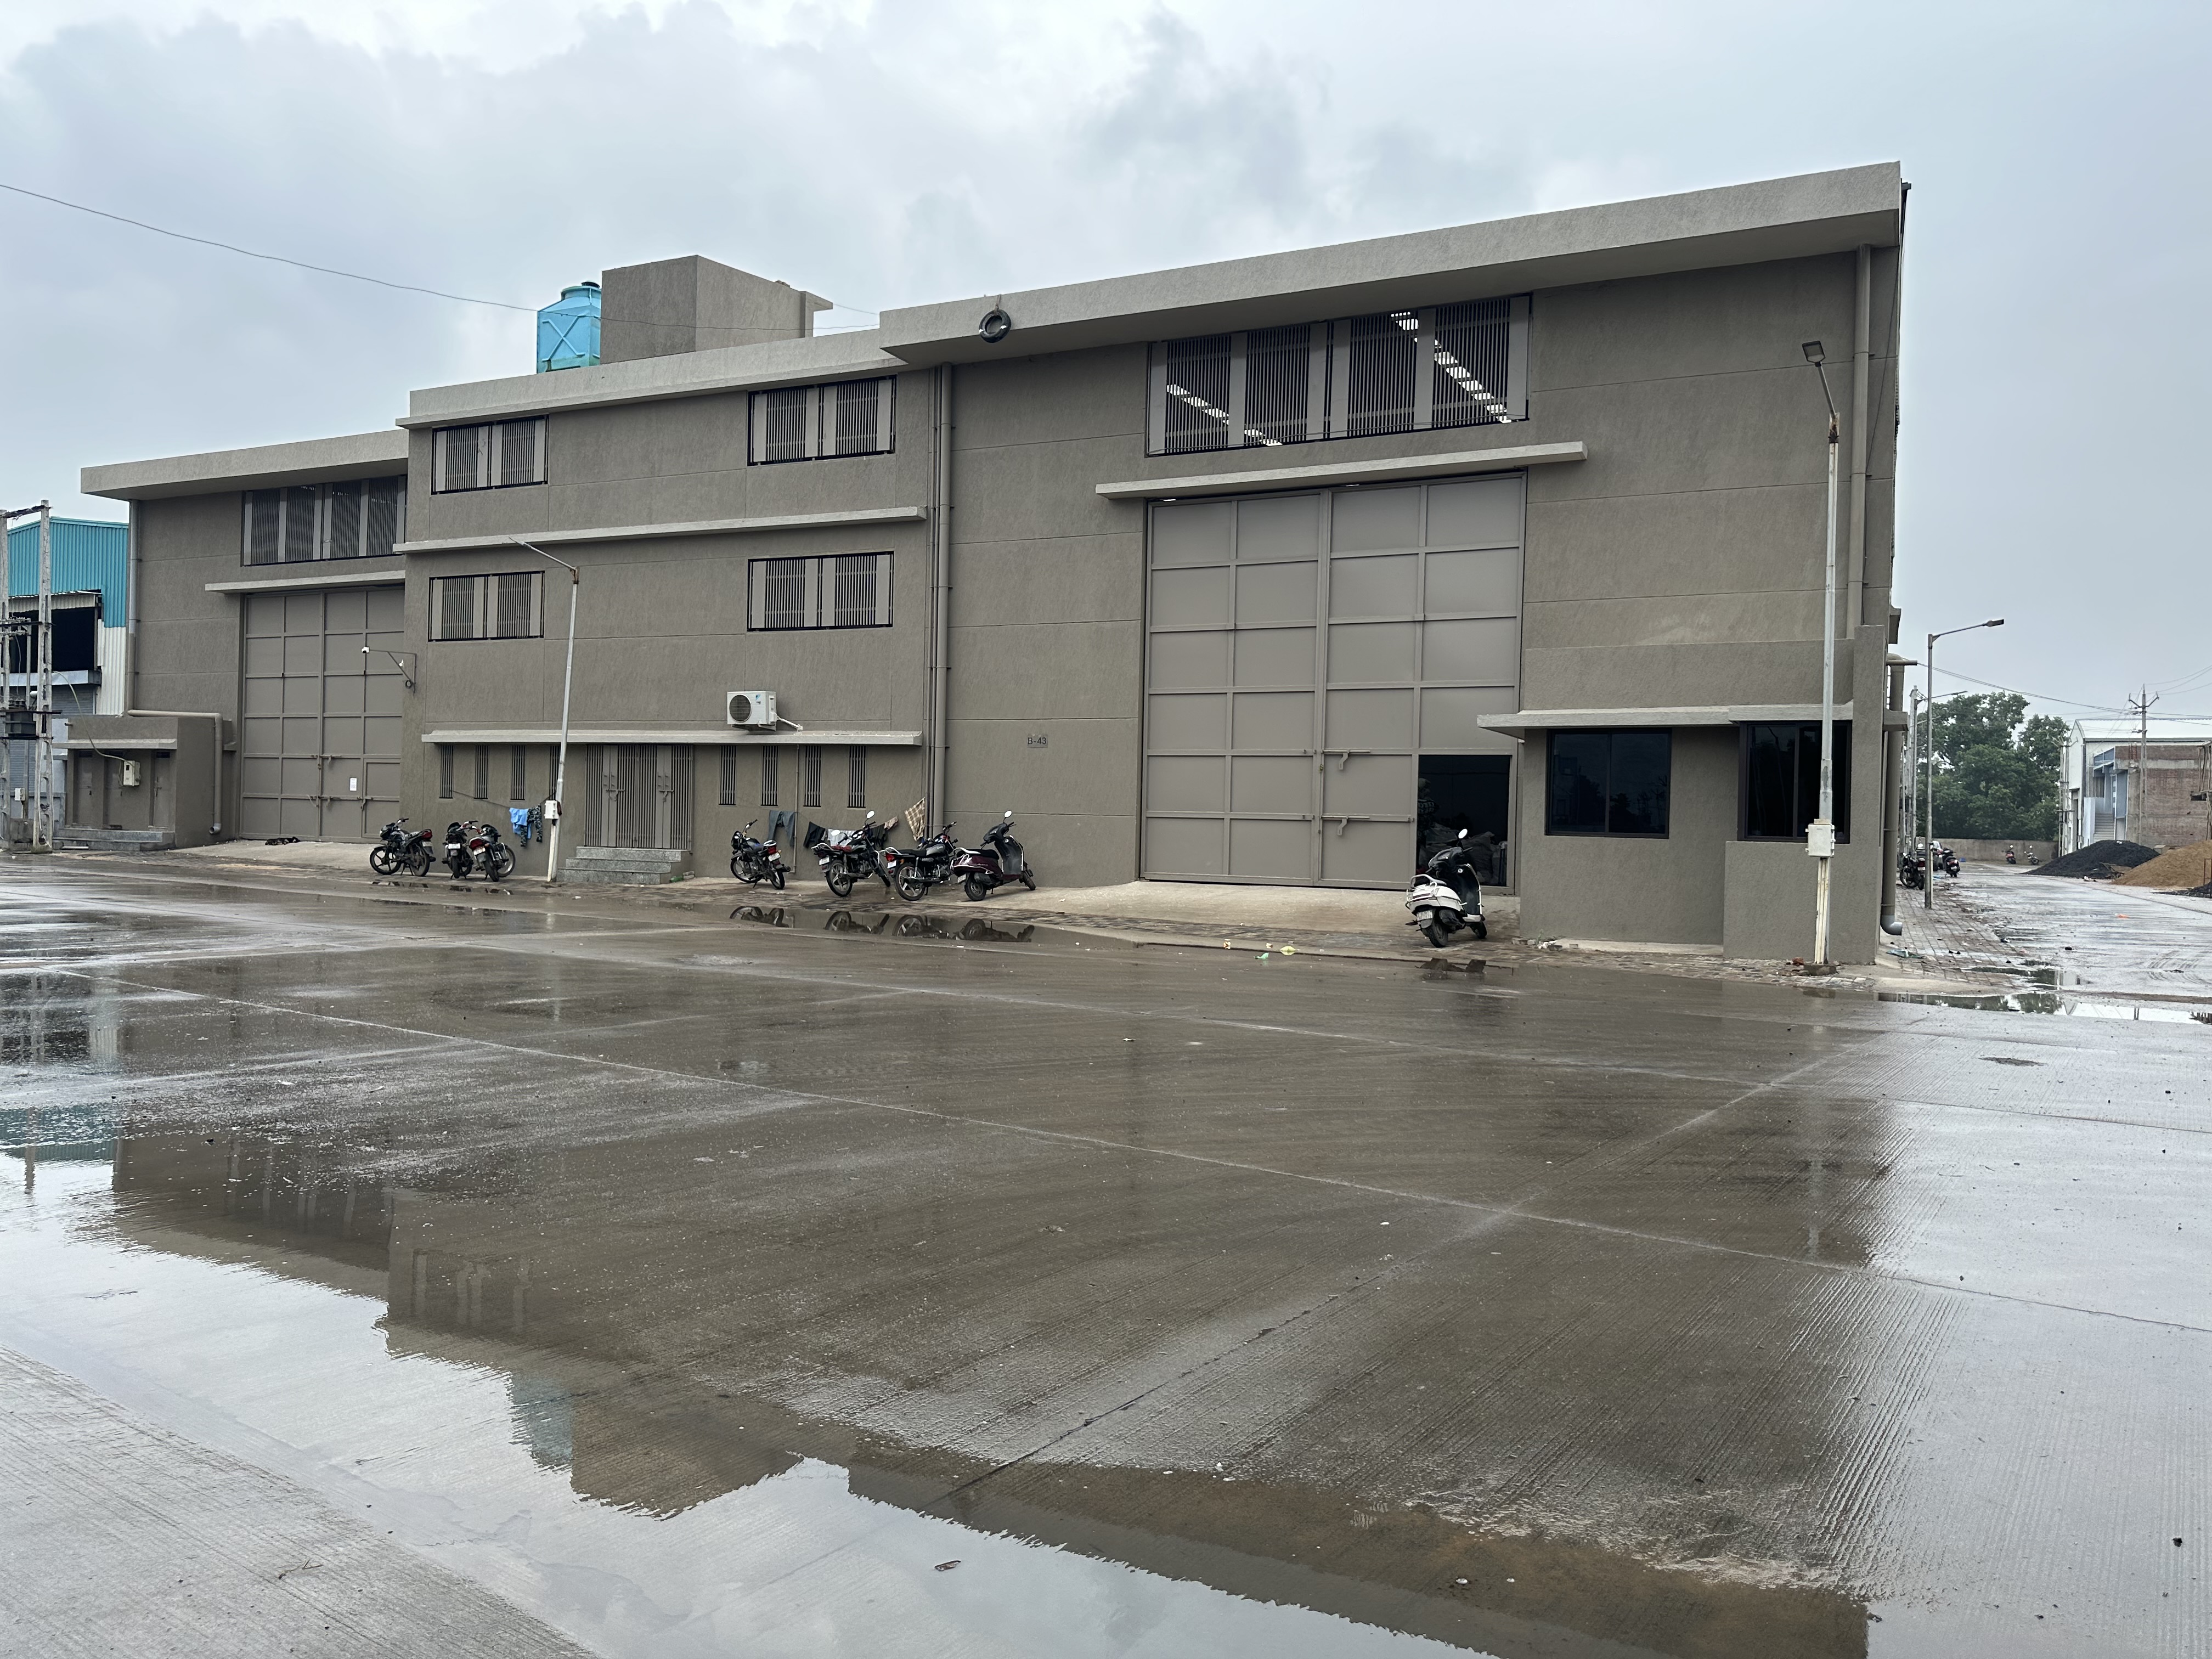
Ahmedabad
warehouse
3.5 Months
Project Scope & Execution Highlights
Project Overview & Details
35,000 Sq. Ft Industrial Warehouse - Shukhani Warehouse
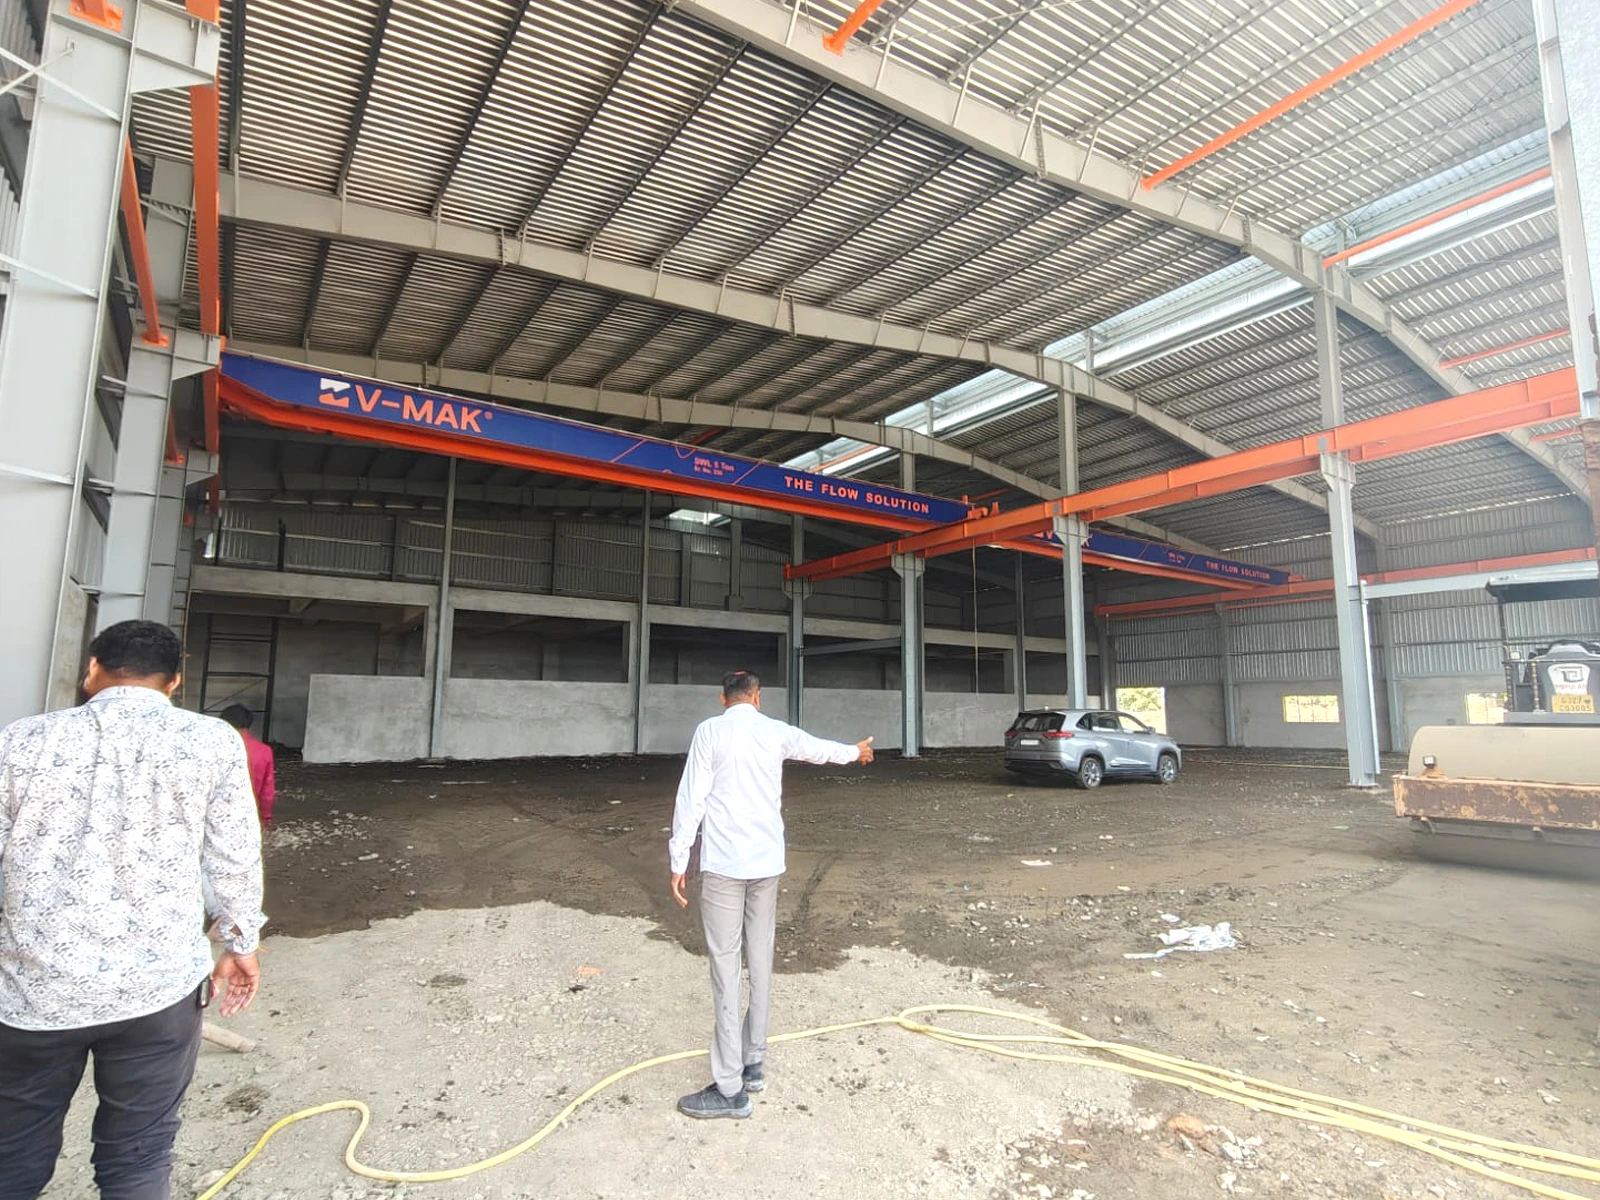
This well-engineered 35,000 sq.ft. industrial warehouse structure was developed for Shukhani Warehouse to meet modern storage and logistics requirements. The project was designed with a focus on efficient space utilization, structural durability, faster execution, and smooth warehouse operations.
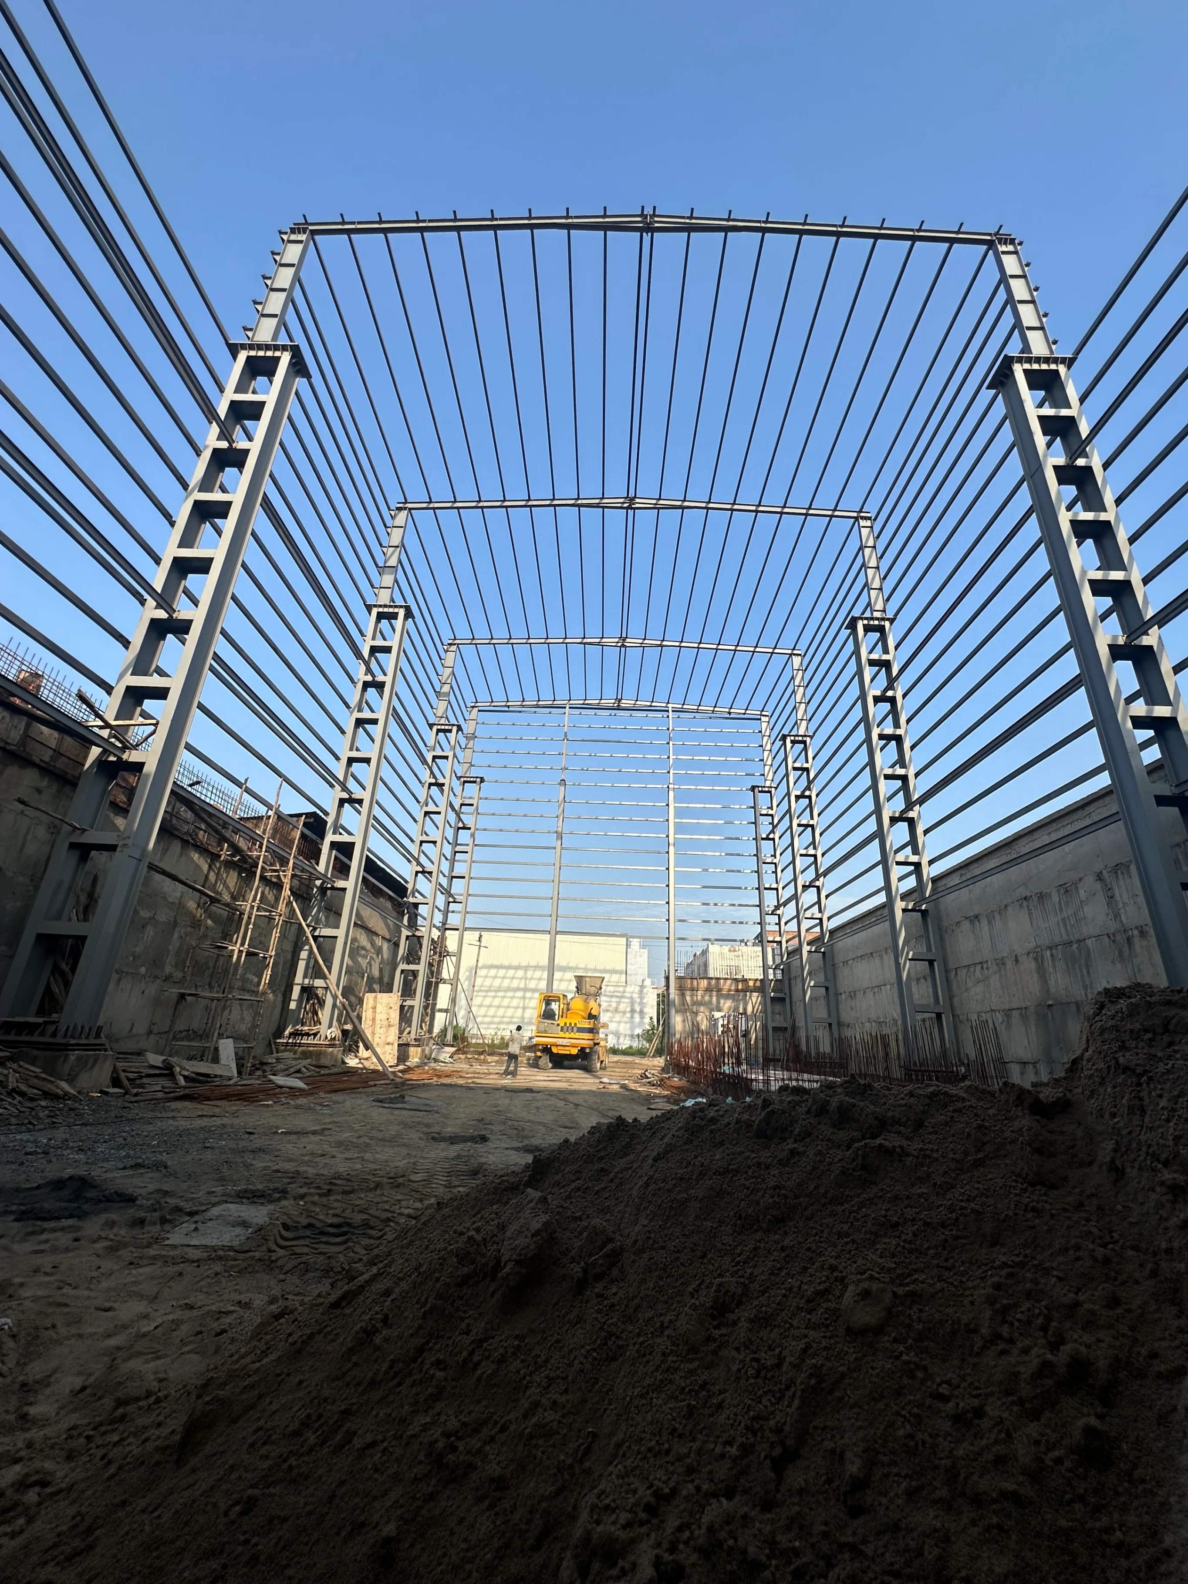
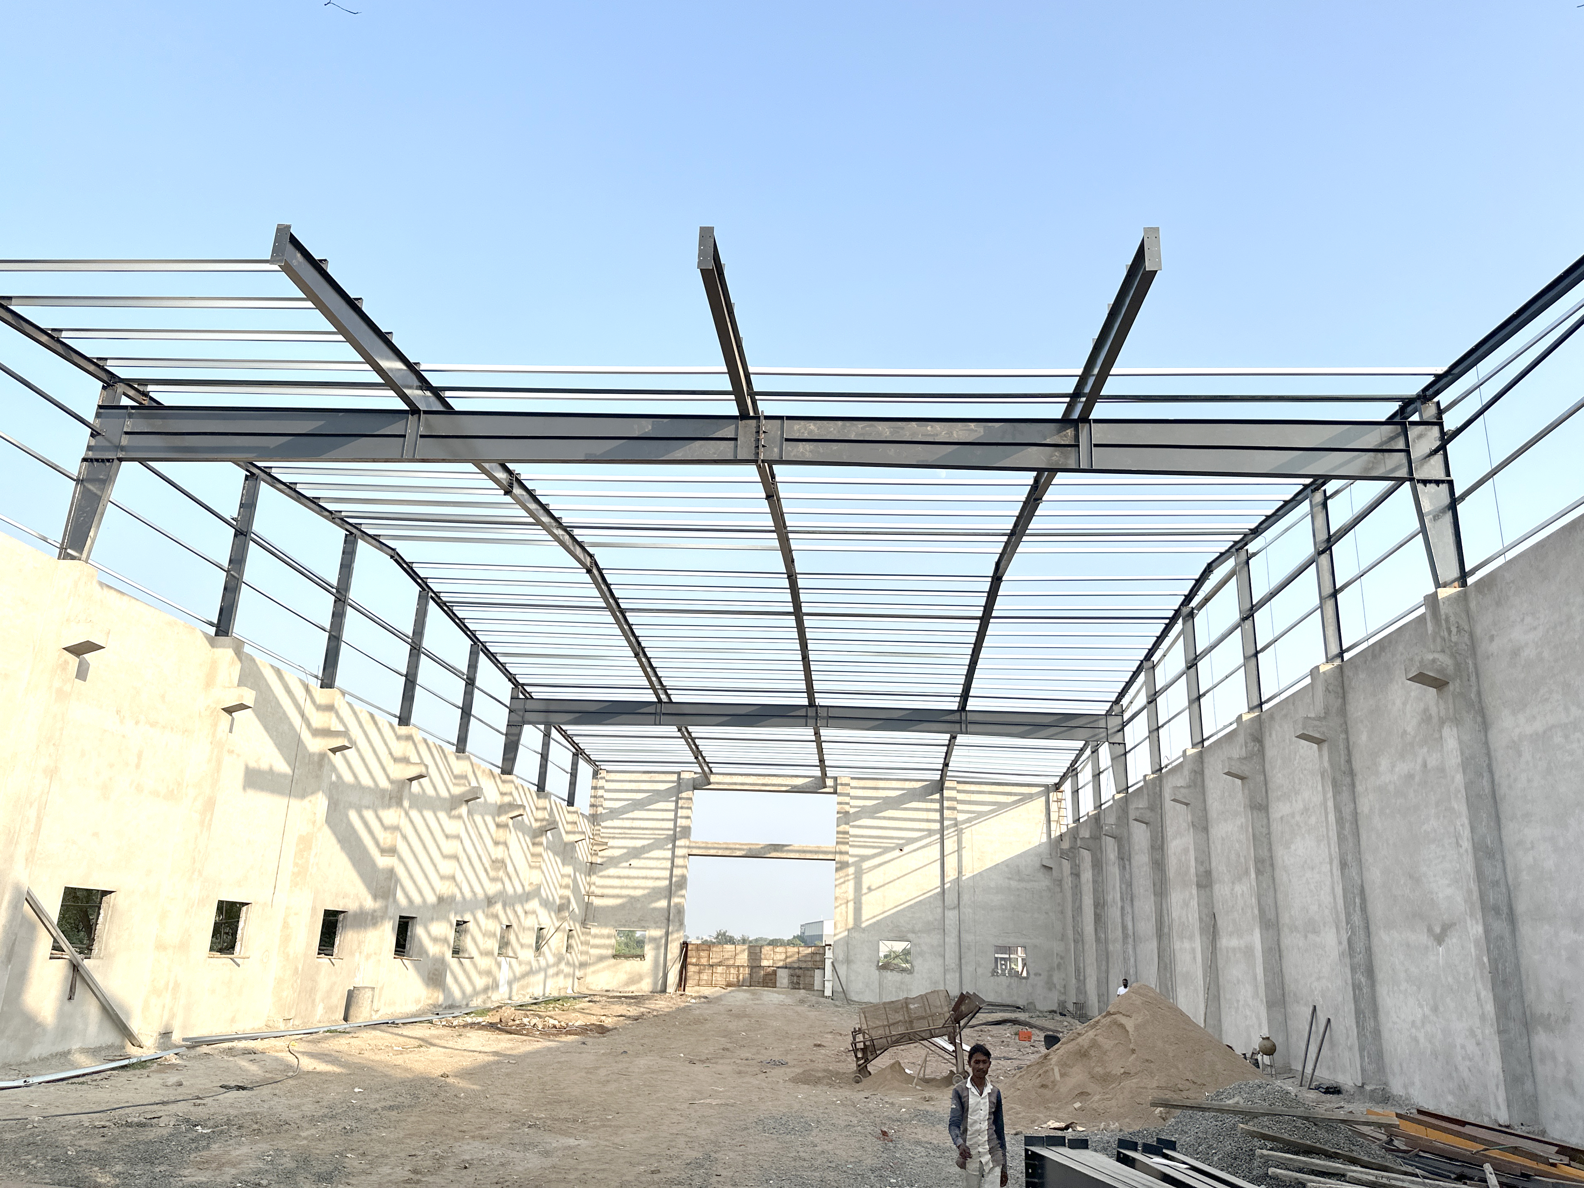
The warehouse was constructed using an advanced PEB (Pre-Engineered Building) system, providing a strong steel structure with optimized internal space for storage activities, inventory handling, and logistics movement. The design ensures maximum usable area with minimum structural obstruction, allowing better flexibility for material storage and future operational requirements.
The project involved complete industrial warehouse execution including structural planning, steel fabrication, roofing systems, and on-site erection. The warehouse layout was developed considering practical requirements such as vehicle movement, loading and unloading operations, and efficient material flow within the facility.
Key Project Details:
Project Name: Shukhani Warehouse
Structure Type: Industrial Warehouse / PEB Warehouse Structure
Built-up Area: 35,000 Square Feet
Project Duration: 3.5 Months
Application: Industrial Storage, Logistics & Warehouse Operations
The project showcases RF Infra’s expertise in delivering customized PEB warehouse construction, industrial shed solutions, and turnkey industrial building projects. Through proper engineering and execution planning, the warehouse was completed within the planned timeline while maintaining structural quality and long-term performance.
With experience in designing and constructing industrial facilities across Gujarat, RF Infra continues to provide reliable PEB structure solutions, steel fabrication, and warehouse construction services for businesses looking for efficient and scalable industrial infrastructure.
Built for High-Performance Industrial Operations
Industrial and manufacturing buildings require clear spans, robust machinery foundation load capabilities, efficient crane movement, and flexible internal space. This project was planned to ensure seamless day-to-day operations and future scalability for the client.
Planning a Similar Industrial Facility?
Share your project details with our structural engineering team for an accurate preliminary discussion and technical assessment.
Related Industrial Services
PEB Steel Buildings
Custom engineered pre-engineered steel buildings with fast turnkey erection.
Industrial Shed Construction
Heavy-duty factory sheds and manufacturing workshops built for high loads.
Structural Steel Fabrication
Precision in-house fabrication of primary frames, columns, rafters, and crane beams.
Turnkey Industrial EPC Projects
Comprehensive civil, structural, roofing, and flooring execution under one roof.