
Better Factory Solutions
12 October 2026
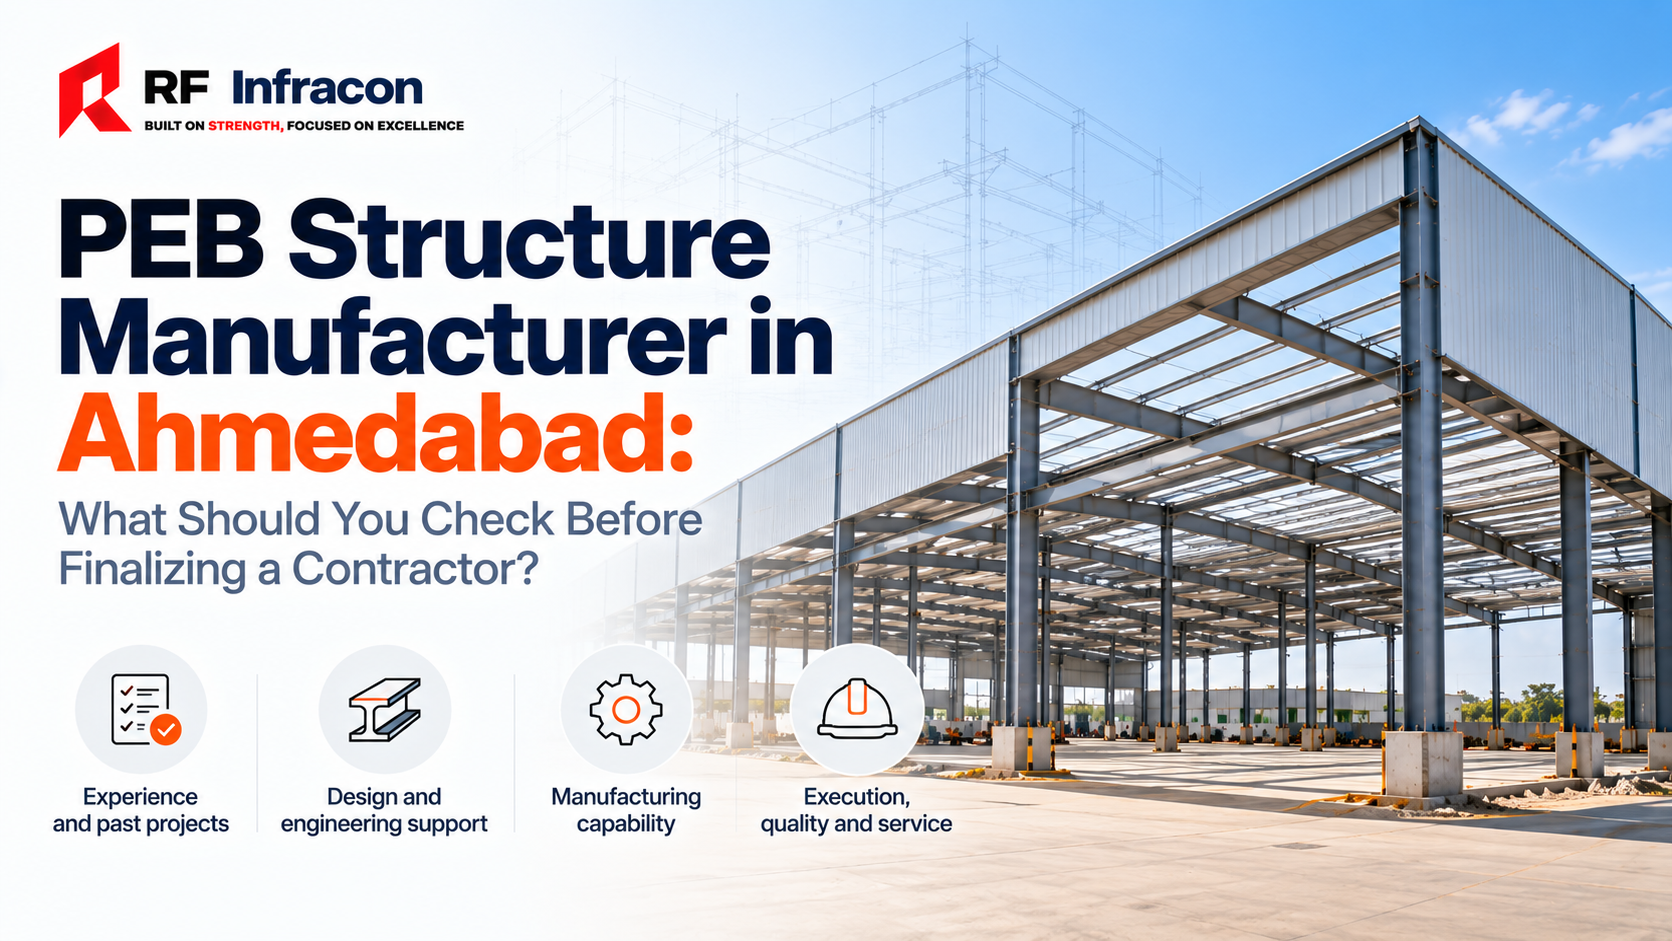

Short answer: Before you sign with a PEB structure manufacturer in Ahmedabad, check five things. Who designs the building and on which IS codes. Whether they fabricate in their own shop. What steel and roofing grades they will put in writing. What the quote leaves out. And how the contract handles steel price changes, delays and leaks. A cheap rate per sq ft means little until those answers are on paper. |
Most factory owners we meet in Ahmedabad have already collected three or four quotes before they call us. The rates look close. The brochures look the same. Everyone says "best quality" and "timely delivery". So the decision ends up being made on price, and that is where most shed problems start.
This guide is the checklist we would use if we were on your side of the table. It covers what to ask a PEB contractor, what to verify yourself, how to compare quotations that are written in completely different formats, and which 2026 changes (steel prices, the seismic code back-and-forth, solar-ready roofs) your contractor should already be talking about.
Quick disclosure: we are RF Infra, a PEB and industrial construction company based at Kuha, Daskroi, on the edge of Ahmedabad. We obviously want your project. But every check below applies to us too, and you should hold us to it.
Send us your layout for a free quote check
A pre-engineered building is a steel building whose frames, purlins, girts and roof sheets are designed as one system, cut and welded in a factory, and then bolted together on site. The columns and rafters are usually tapered built-up sections, so steel goes only where the load needs it. That is why pre engineered steel buildings often use less steel than a conventional steel shed of the same size.
So when you pick a PEB contractor, you are really hiring three teams at once:
A design team that decides how much steel your building needs and where.
A fabrication shop that turns those drawings into accurate, welded, painted members.
An erection crew that bolts it all together safely on your plot.
Some companies in Ahmedabad have all three in-house. Many have one or two and outsource the rest. Neither model is automatically wrong, but you need to know which one you are buying, because that decides who you call when a column does not line up with its anchor bolts.
This is the check most buyers skip, and it matters most. Two quotes for the same industrial shed can differ by 10 tonnes of steel purely because of design assumptions.
Ask every contractor for a short design basis before you compare prices. It should state:
Design codes used. For Indian projects that normally means IS 800:2007 for steel design, IS 875 (Part 3) for wind and IS 1893 (Part 1) for earthquake loads. Some firms also use the American MBMA or AISC methods. That is fine, as long as the Indian wind and seismic values go in.
Wind speed. Ahmedabad's basic wind speed under IS 875 Part 3 is 39 m/s. If a quote assumes something lower, the building will be lighter and cheaper on paper. That is not a saving.
Loads beyond the roof. Crane capacity, mezzanine, hanging pipes and ducts, future solar panels, and heavy machinery. Our guide on how machinery loads affect industrial building design explains why these change steel weight so much.
Deflection limits. Especially for crane buildings and sheds with false ceilings.
Then ask who signs the drawings. A qualified structural engineer should check and stamp the design. If the answer is "our software does it," keep asking.
Honestly, a contractor who is happy to explain their design basis is usually a contractor who has one. For a deeper look, read PEB structural design loads explained for factory owners.
A glossy office tells you nothing about weld quality. The shop does.
When you visit, look for:
CNC or plasma cutting for plates, not manual gas cutting for everything.
Submerged arc or automatic welding for the web-to-flange joints on built-up sections.
Shot blasting or proper surface prep before painting.
A person who actually checks things. Ask what they check, and ask to see a recent inspection sheet.
Also ask how many tonnes a month the shop can fabricate, and how much of that is already booked. A shop running at full capacity in October will struggle to fit your 80 tonnes before March, whatever the sales team promises.
If the company does not have its own shop, ask which shop they use and visit that one instead. Outsourced PEB fabrication is common. Not knowing where your steel is being welded is the problem.
"High quality material" is not a specification. These are:
Steel grade for primary members, for example IS 2062 E350 or E250, and which mills the plates and coils come from.
Mill test certificates for the steel that goes into your job, not a sample file.
Paint system: primer type, finish coat and dry film thickness (DFT) in microns. Ask whether they measure DFT and whether you get the readings.
Roof sheet: base metal thickness, coating type and class (Galvalume, for example, with the AZ class stated) and the brand. Check for the BIS mark on coated sheet.
Purlins and girts: galvanised or painted, and their thickness.
Fasteners and anchor bolts: grade and quantity.
Put these in the purchase order. If a problem shows up after two monsoons, this page is what protects you.
Here is the uncomfortable truth about "shed construction cost per square feet": the number means nothing until you know what is inside it.
One Ahmedabad contractor may quote only the steel structure and roof. Another may quote a turnkey factory shed with foundations, flooring, drainage and electrical. Both will call it a "PEB shed cost per sq ft". Our own PEB building cost per sq ft guide for Gujarat puts the structure-only range at roughly Rs 280 to Rs 450 per sq ft, while our industrial shed cost calculator shows complete industrial shed projects landing between roughly Rs 900 and Rs 2,500 per sq ft depending on specs. That gap is scope, not profit.
Use a table like this to line up every quote:
Scope item | Quote A | Quote B | Quote C |
|---|---|---|---|
Design and drawings (GA, anchor bolt plan, shop drawings) |
|
|
|
Total steel tonnage stated |
|
|
|
Primary and secondary steel supply |
|
|
|
Roof and wall sheeting (thickness, coating) |
|
|
|
Ridge vents, turbo vents, skylights |
|
|
|
Gutters, downpipes, flashing |
|
|
|
Anchor bolts supply and fixing |
|
|
|
Foundation and plinth work |
|
|
|
Flooring (grade, thickness, load) |
|
|
|
Transport to site |
|
|
|
Erection, cranes, scaffolding |
|
|
|
Insulation under roof |
|
|
|
Doors, rolling shutters, canopies |
|
|
|
GST included or extra |
|
|
|
Price validity and steel escalation |
|
|
|
Blank rows are your negotiation list.
Worked example: two quotes for a 20,000 sq ft factory shed in Changodar Step 1. Quote A says Rs 92 per kg and 78 tonnes of steel. That is 78,000 x 92 = Rs 71.76 lakh, or about Rs 359 per sq ft. Step 2. Quote B says Rs 98 per kg and 66 tonnes. That is 66,000 x 98 = Rs 64.68 lakh, or about Rs 323 per sq ft. Step 3. Quote B has the higher rate but costs Rs 7.08 lakh less. Most buyers would pick A because the per kg rate looks better. Step 4. Now ask why B needs 12 tonnes less steel. It could be smarter tapered design. Or it could be a lower wind speed, no crane beam, or no allowance for the rooftop solar you plan to add next year. The design basis from check 1 tells you which. (Figures are illustrative, to show the method.) |
Our blog section also has a full note on what information is needed to prepare an accurate PEB quotation. The short version: the more detail you give, the more comparable the quotes you get back.
Good steel badly erected is still a bad building. Ask:
Who will be the site engineer, and how many projects are they handling at the same time?
Which crane capacity will be used, and who arranges it?
What is the safety setup: harnesses, lifelines, edge protection, a toolbox talk every morning?
How will they handle the monsoon? In Ahmedabad that is roughly mid-June to September. Roofing work in heavy rain is where leaks are born.
Who checks the anchor bolt position and level before the steel arrives? Misaligned bolts are the single most common cause of on-site delays we see.
A contractor who can walk you through a day-by-day erection plan for your plot, including crane position and material stacking area, has usually done it before.
The contract is where most disputes are won or lost. Look for these clauses:
Price validity and steel escalation. Steel moves. In September 2026, Tata nexarc's price tracker put HR coil between about Rs 54,800 and Rs 60,450 per tonne depending on city and grade, after touching multi-year highs earlier. Agree on a clear rule: fixed price for a set period, or escalation linked to a published index, with a cap.
Payment milestones. Tie payments to things you can verify: approved drawings, material dispatch, erection complete, sheeting complete, handover. Avoid large advances with nothing to show.
Timeline and delay terms. Start date, completion date, and what happens if either side causes a delay.
Variations. How changes are priced once drawings are frozen.
Warranty. Separate cover for structure, paint, and roof leak. Ask for the roof sheet manufacturer's warranty too.
Handover documents. As-built drawings, design calculations, mill test certificates, paint DFT records and bolt tightening records.
If a contractor pushes back on putting these in writing, that tells you something.
Every PEB company has project photos. Ask for two or three projects in or around Ahmedabad that are at least one monsoon old. Sanand, Changodar, Vatva, Naroda, Bavla and Aslali all have plenty of them.
Then visit one and speak to the owner or plant manager. Ask three questions:
Did the job finish on the promised date?
Has the roof leaked since handover?
When something went wrong, did the contractor pick up the phone?
Those three answers are worth more than any certificate on the wall.
Book a site visit with our engineer
Some things in the PEB industry have moved in the last year. A good contractor should raise these without being asked.
The seismic code went back and forth. BIS published a revised IS 1893 (Part 1) in November 2025 with a new zone map, and news reports said Ahmedabad would move into a higher zone. In March 2026 that revision was withdrawn and the 2016 version was reinstated. So ask your contractor which version their design follows today, and whether they are adding any margin in case the revised map returns. Either answer can be reasonable. "I don't know" is not.
Steel prices are firm. Hot rolled coil in India has stayed high through 2026, which is why price validity and escalation clauses (check 6) matter more than they did two years ago.
Solar-ready roofs. Many Gujarat factory owners now plan rooftop solar within a year or two of building. If that is in your plans, the purlins, rafters and roof sheet need to be designed for the extra load and the clamps from the start. Adding it later can mean strengthening the roof.
PEB plus precast. More industrial buildings now combine a PEB steel frame with precast concrete for foundations, plinth walls or wall panels. It cuts site work and keeps quality more consistent. Ask whether your contractor can coordinate both, or whether you will be managing two vendors.
3D models before fabrication. Serious fabricators now share a 3D model or detailed shop drawings before cutting steel. It catches clashes with your machine layout, ducting and crane early, when fixing them is cheap.
A per sq ft rate given on the first phone call, before they have seen your layout or asked about loads.
No design basis, or wind speed and codes that are missing from the offer.
Refusal to show the fabrication shop.
Steel grade is described only as "standard" or "best quality".
A very large advance before drawings are approved.
No written warranty for roof leaks.
Past clients you are not allowed to contact.
A quote that is far below all the others with no clear reason. Somebody has left something out, and it will come back as an "extra".
If you are setting up a factory for the first time, you will hear two options: hire one turnkey (EPC) contractor for everything, or hire the PEB manufacturer, civil contractor and electrical contractor separately.
Point | Turnkey EPC contractor | Separate contractors |
|---|---|---|
Who you call when something goes wrong | One company | Each vendor for their part |
Coordination between civil and steel | Contractor's job | Your job, or your consultant's |
Anchor bolt and foundation mismatch risk | Lower, one team owns it | Higher, blame gets passed around |
Upfront price | Can look higher | Can look lower |
Control over each vendor | Less | More |
Best for | First factory, tight timelines, small in-house team | Owners with an experienced project team or consultant |
Neither is always right. If you already run a plant and have a project engineer who has built sheds before, separate contracts can save money. If you do not, turnkey project solutions usually save you more in time and headaches than they cost. Our industrial shed construction page explains how we handle single-point responsibility from design to erection.
We would rather you choose us after checking than before. When you send us your requirements, we share the design basis with codes and load assumptions, a quotation with the steel tonnage and a clear list of what is included and excluded, and the specifications for steel, paint and roofing in writing. You are welcome to visit our facility at Kuha, Daskroi, and to see projects in the Ahmedabad industrial belt.
We work across Ahmedabad and Gujarat on factory sheds, PEB warehouse construction, crane buildings and turnkey EPC projects, including PEB plus precast builds. If you are still choosing a location, our guide to the best industrial areas in Ahmedabad for factory setup is a useful first read, and our factory expansion planning guide helps if you plan to grow in phases.
You can see our full scope on the PEB structure manufacturer in Ahmedabad service page.
Planning a factory shed or warehouse in Ahmedabad? Share your plot size, layout and loads. Our engineers will send a clear design basis and a line-by-line quotation, so you can compare it fairly with any other offer. |
Visit their fabrication shop, ask for a written design basis, and speak to two or three past clients whose buildings have been through at least one monsoon. Also check that the quotation lists steel tonnage, grades and exclusions. Reliable firms share all of this without fuss.
It depends on scope. A structure-only PEB (steel frame and roof) is often quoted around Rs 280 to Rs 450 per sq ft, while a complete industrial shed with civil work, flooring and services can run from about Rs 900 to Rs 2,500 per sq ft. Span, height, crane loads, roofing and the current steel price all move the number.
Once drawings are frozen, a mid-size factory shed often takes around three to six months, with foundations and civil work usually taking longer than steel erection. Monsoon timing, crane availability and late design changes are the usual causes of delay.
Only after you have compared scope line by line. A lower total often means less steel, lighter roofing or items left out, such as anchor bolts, gutters or transport. Ask each contractor to explain their tonnage and exclusions before you decide.
As-built drawings, design calculations, mill test certificates for steel, paint DFT records, bolt tightening records and warranty letters for structure, paint and roof sheeting. Keep them safe. You will need them for insurance, expansion and any future dispute.
Turnkey (or EPC turnkey) means one contractor handles design, civil work, fabrication, erection and usually services, and hands over a building ready to use. You deal with one company instead of coordinating several vendors yourself.
Yes, but it is much easier and cheaper if the roof is designed for it from day one. Tell your PEB contractor about solar plans early so the purlins, rafters and sheet fixing can carry the extra load.
For warehouses and factory sheds with large clear spans, PEB is usually faster to build, easier to expand and often more cost-efficient than RCC. RCC can still make sense for multi-storey buildings or specific fire and loading needs, so compare both for your use case.
