

Industrial Warehouse – Bhairvanath Impacts Pvt Ltd
Industrial facility engineered and executed with precision structural steel fabrication and site execution by RF Infracon.
Project Gallery
1 of 10 Media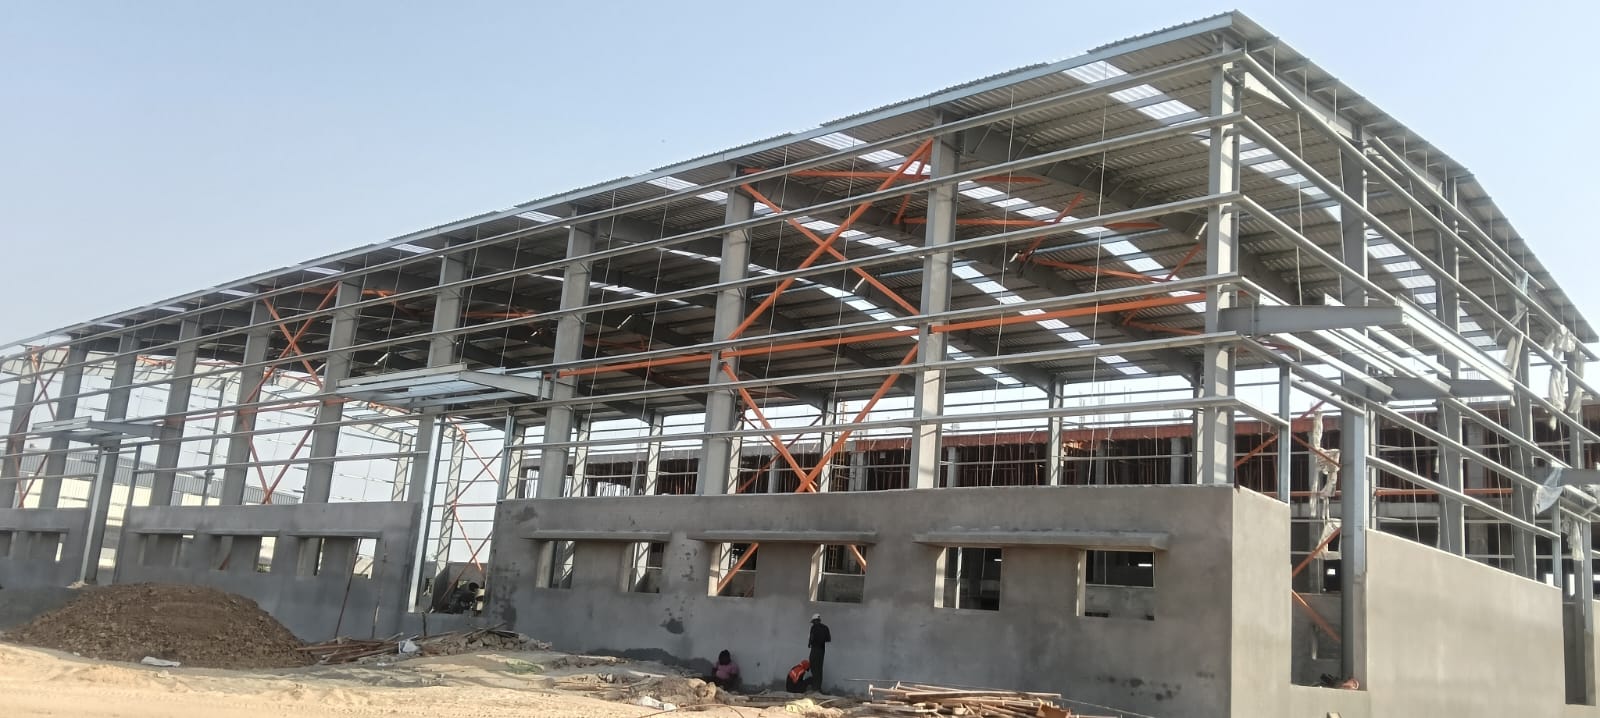
Viramgam
warehouse
75 Days
Project Scope & Execution Highlights
Project Overview & Details
Industrial Warehouse – Bhairvanath Impacts Pvt Ltd Project
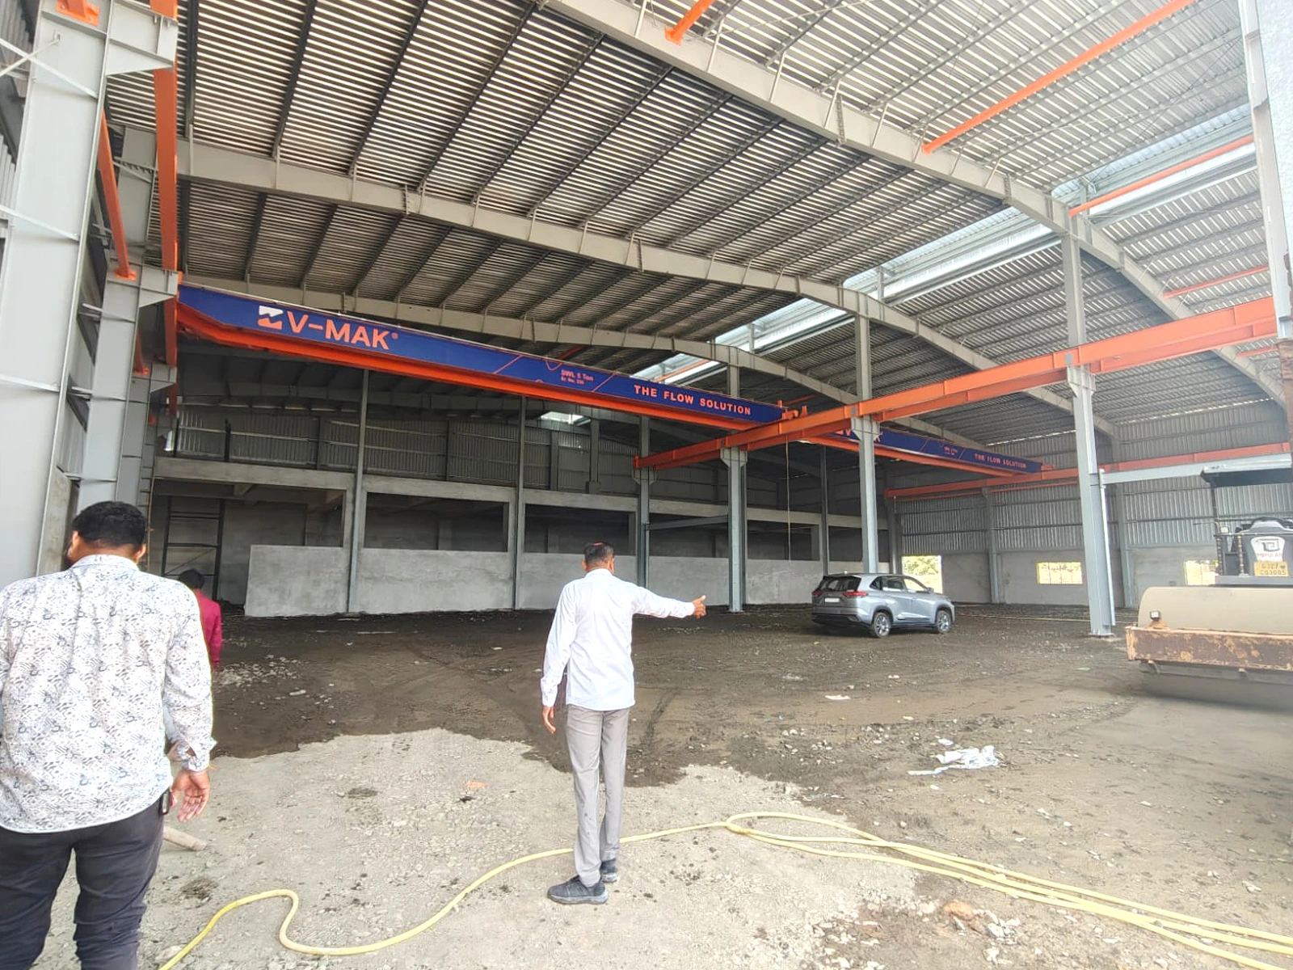
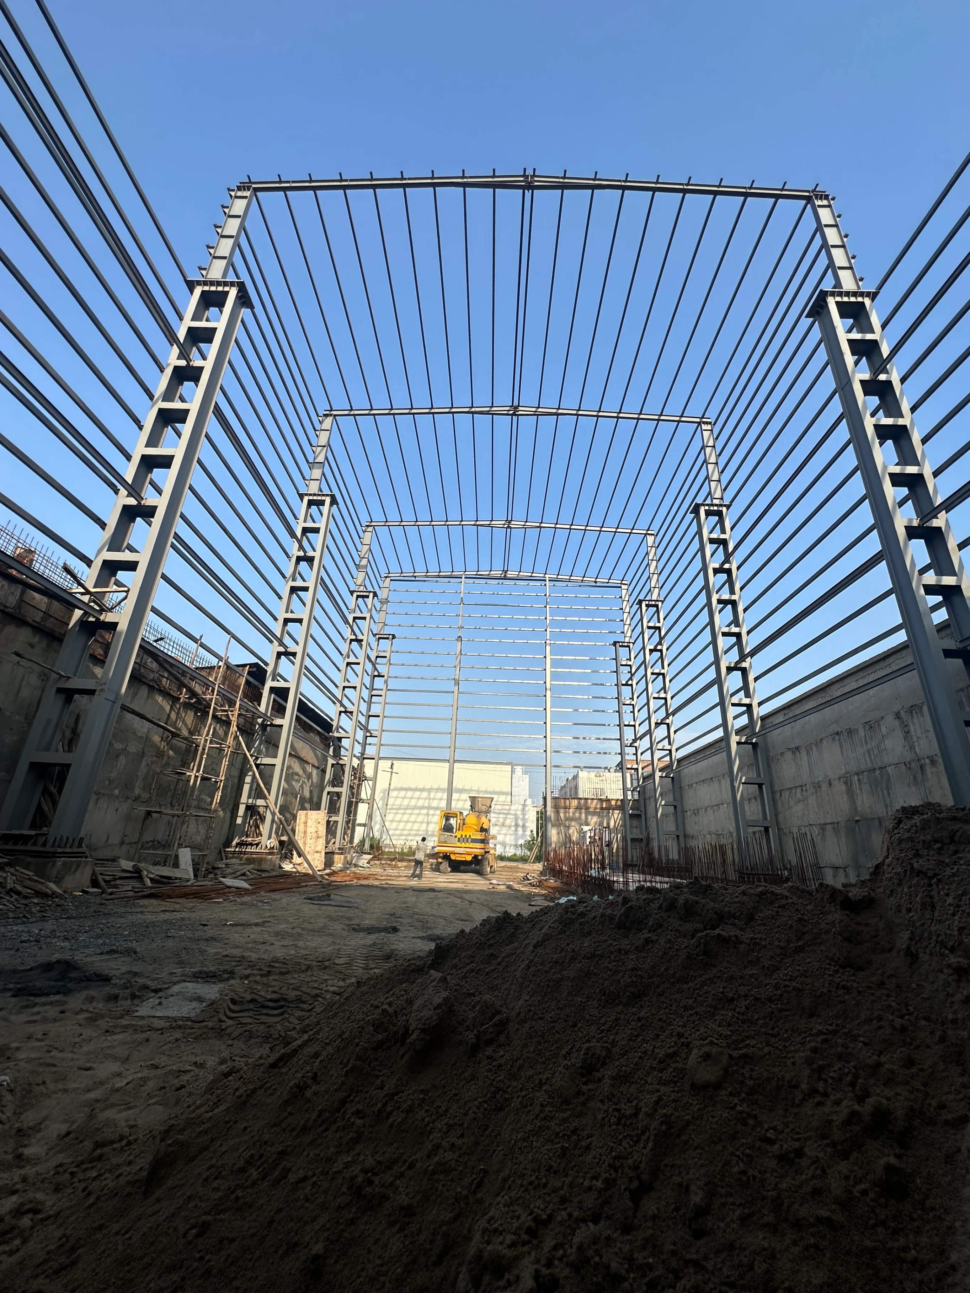
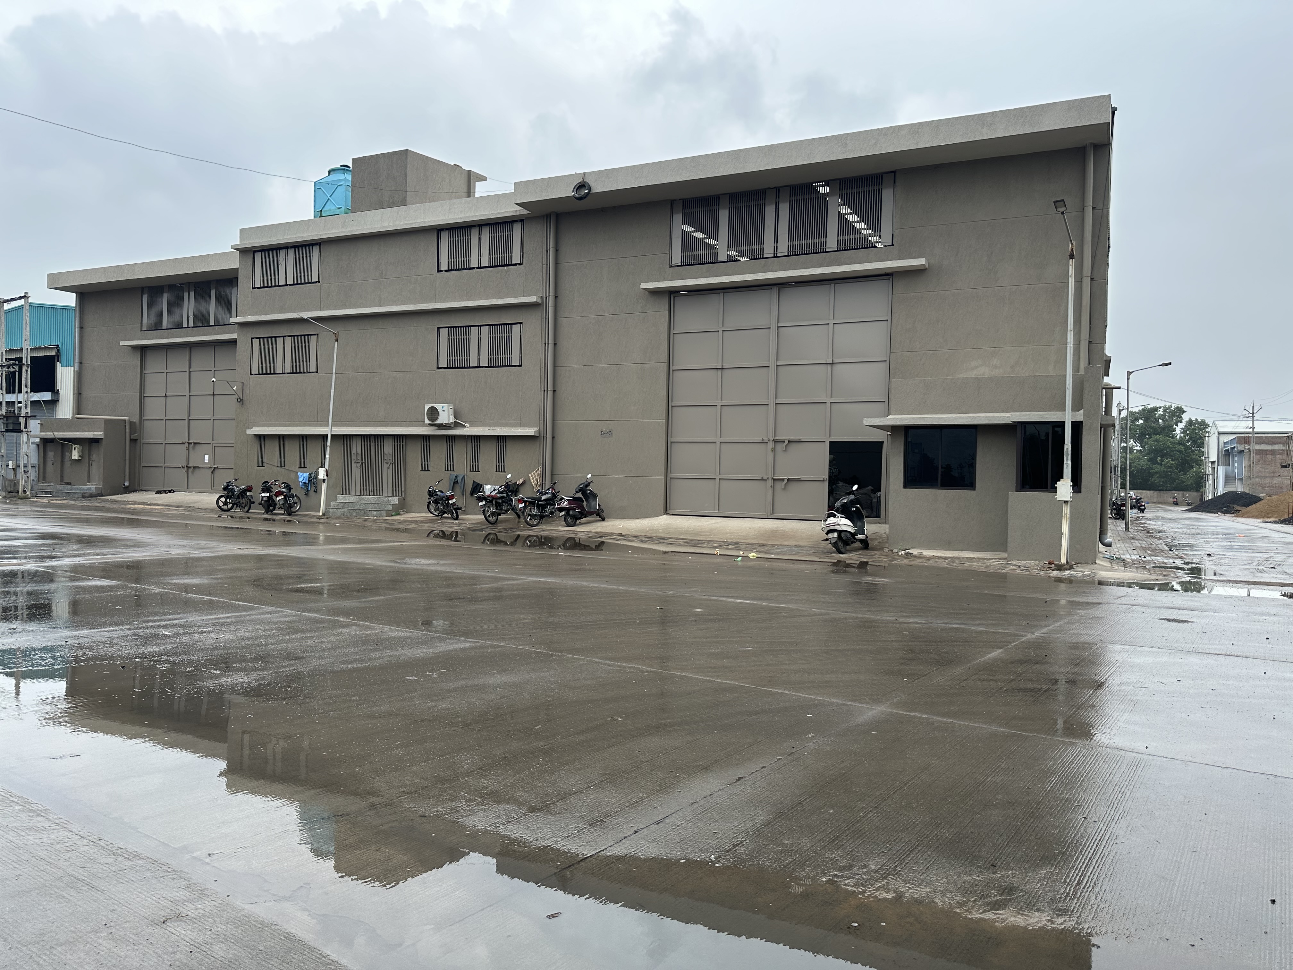
This substantial 70,000 sq.ft. industrial warehouse was constructed for Bhairvanath Impacts Private Limited, a company engaged in industrial operations (likely manufacturing, processing, or impact-related products such as rubber/engineering components or heavy industrial goods). Located in Viramgam, Gujarat, the facility supports large-scale storage, inventory management, material handling, and distribution needs for their business activities.
The warehouse features robust construction with reinforced flooring for heavy loads, high ceilings for vertical storage, wide bays for forklift and truck movement, and large entry/exit points for efficient loading/unloading — optimized for industrial-scale operations in Gujarat’s manufacturing ecosystem.
Key working details:
Built-up area: 70,000 square feet
Structure type: Warehouse (industrial storage and logistics facility)
Construction / work completion time: 75 days
Strategically placed in Viramgam’s industrial zone (near earlier projects like Shoonya Tubes), it ensures seamless connectivity for raw material inflow and finished goods outflow, supporting efficient supply chain management.
Built for High-Performance Industrial Operations
Industrial and manufacturing buildings require clear spans, robust machinery foundation load capabilities, efficient crane movement, and flexible internal space. This project was planned to ensure seamless day-to-day operations and future scalability for the client.
Planning a Similar Industrial Facility?
Share your project details with our structural engineering team for an accurate preliminary discussion and technical assessment.
Related Industrial Services
PEB Steel Buildings
Custom engineered pre-engineered steel buildings with fast turnkey erection.
Industrial Shed Construction
Heavy-duty factory sheds and manufacturing workshops built for high loads.
Structural Steel Fabrication
Precision in-house fabrication of primary frames, columns, rafters, and crane beams.
Turnkey Industrial EPC Projects
Comprehensive civil, structural, roofing, and flooring execution under one roof.