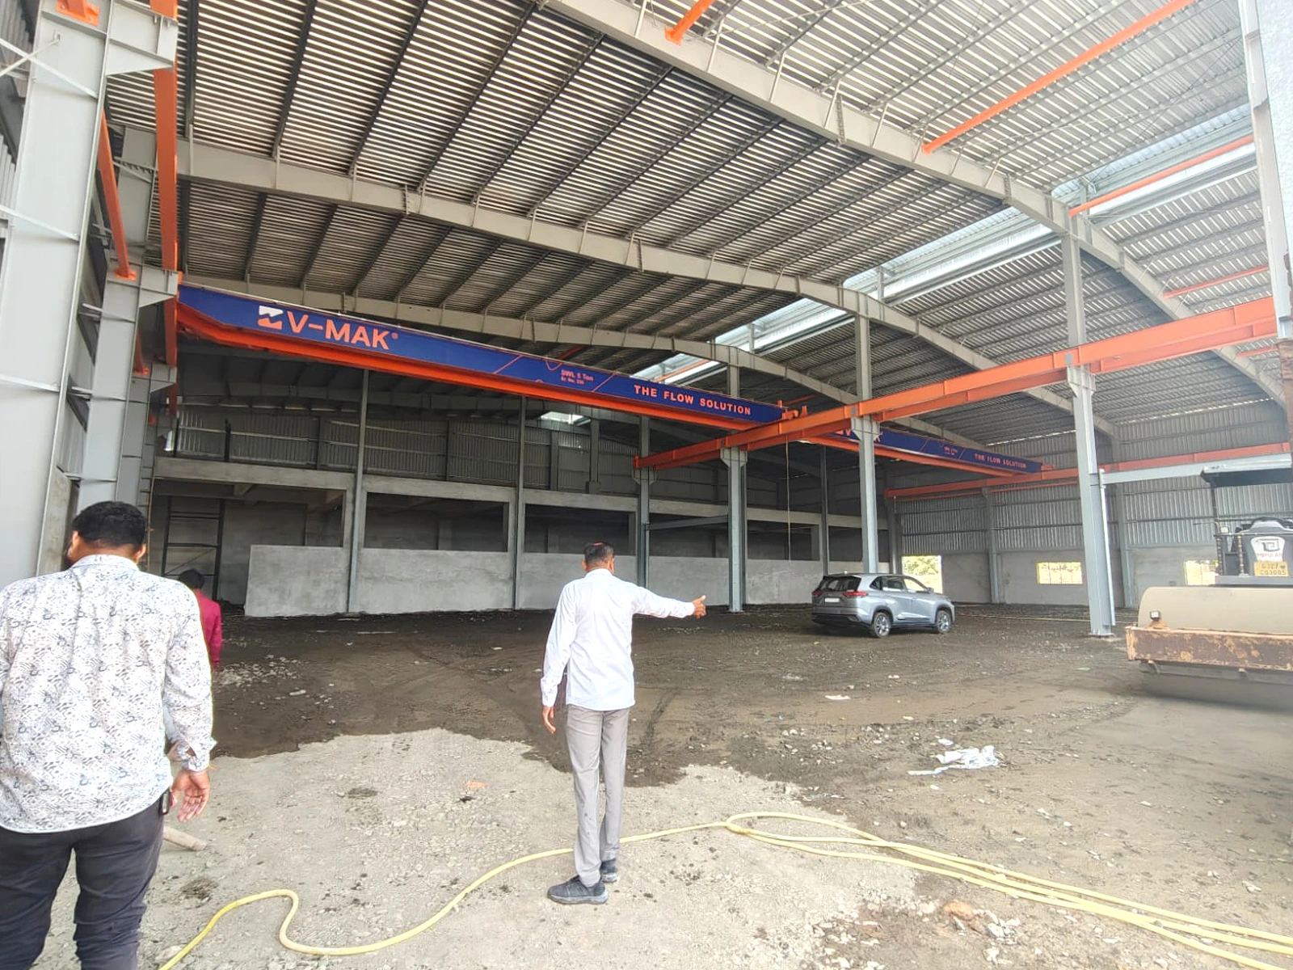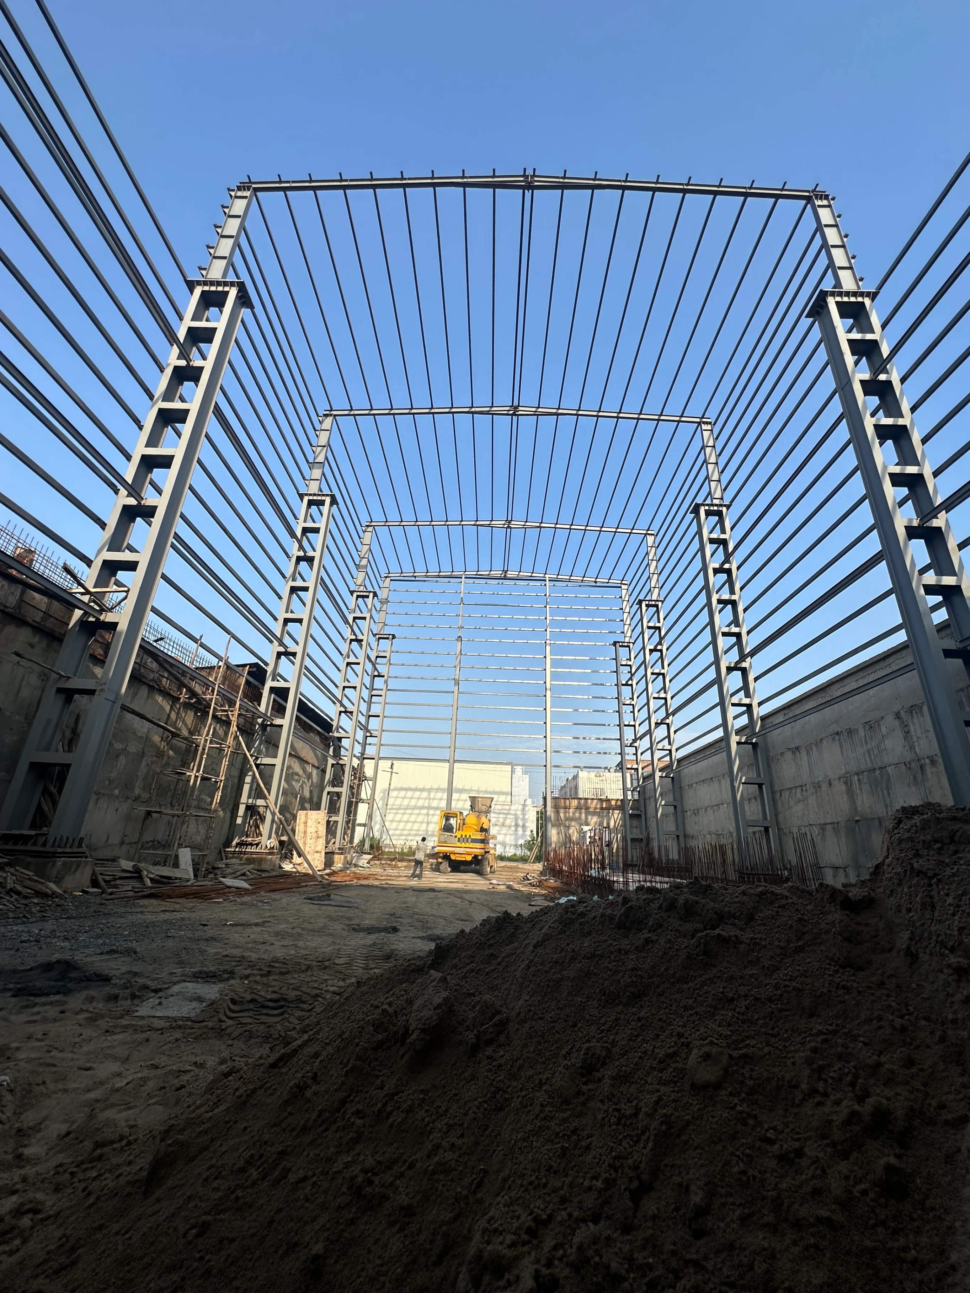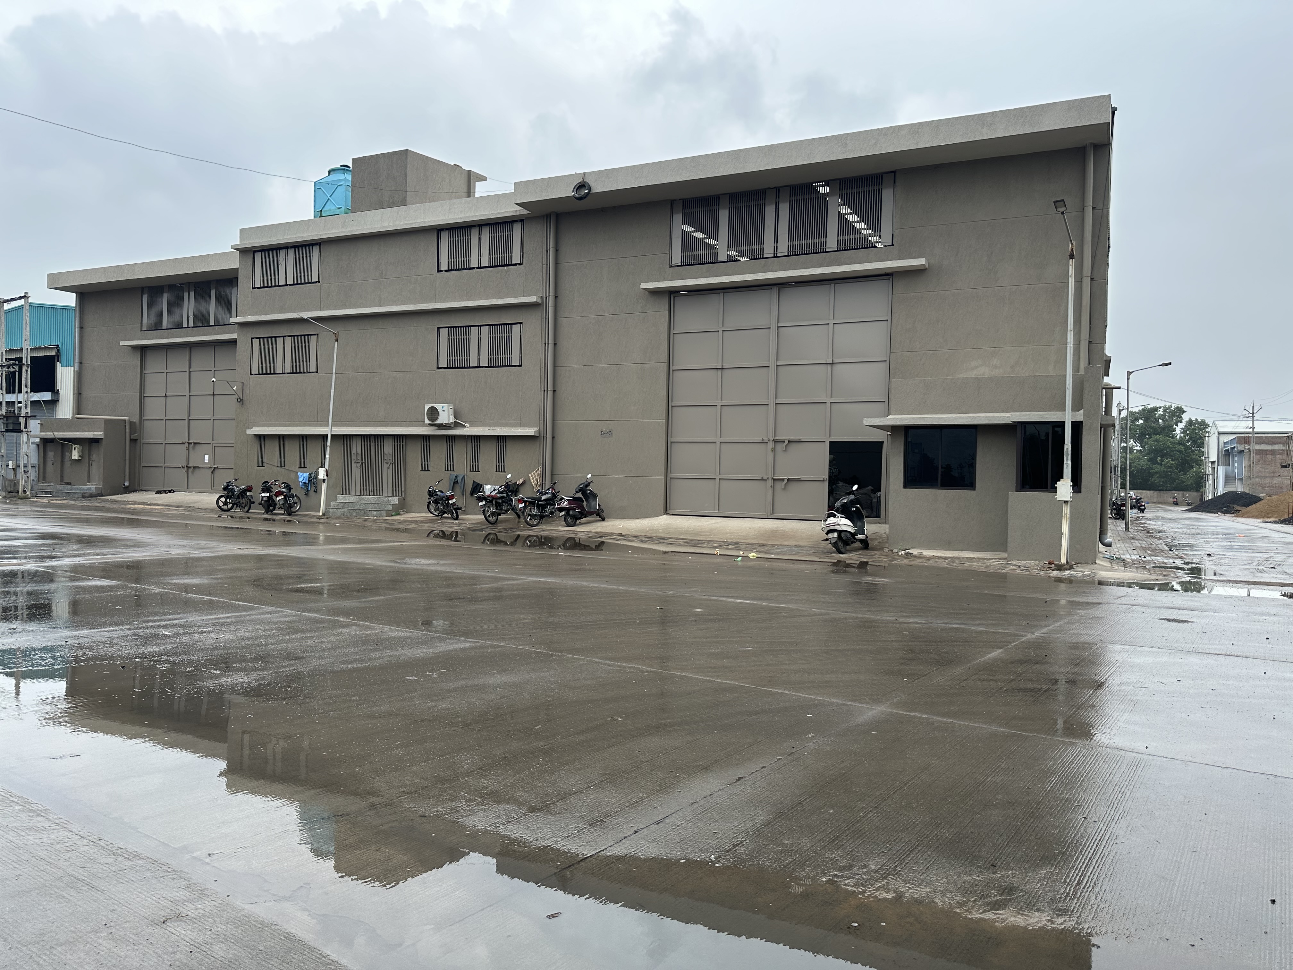


Medical/Pharma Warehouse – Dr. Warehouse
Industrial facility engineered and executed with precision structural steel fabrication and site execution by RF Infracon.
Project Gallery
1 of 6 Media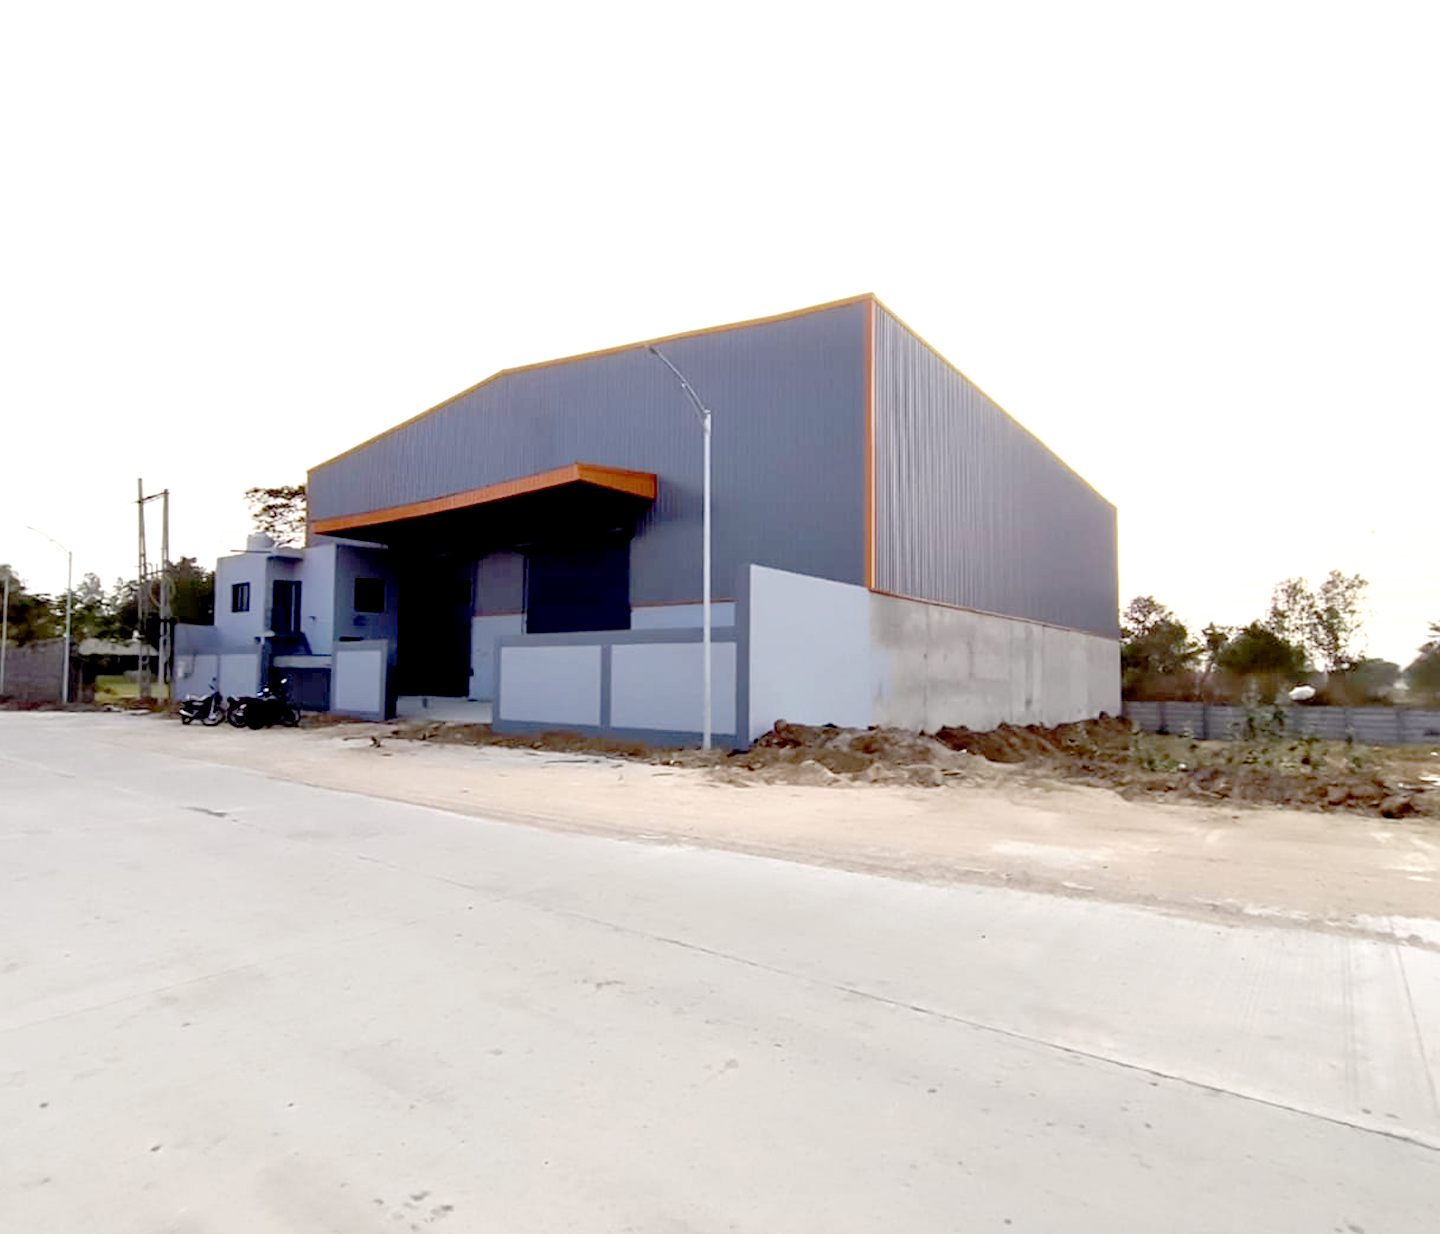
Shot
warehouse
-
Project Scope & Execution Highlights
Project Overview & Details
Industrial Warehouse – Dr. Warehouse Project
This compact and efficient 12,000 sq.ft. warehouse was constructed as a specialized storage facility, likely for medical, pharmaceutical, or healthcare-related goods (medicines, surgical supplies, diagnostic equipment, or clinic/hospital inventory). The project emphasizes quick turnaround, hygienic design, and reliable storage suitable for temperature-sensitive or regulated items in the healthcare sector.
The facility includes reinforced flooring for palletized loads, good ventilation, organized racking potential, wide access doors for easy material handling, and a layout optimized for inventory control and fast dispatch—ideal for pharmaceutical distributors, clinics, or medical suppliers.
Key working details:
Built-up area: 12,000 square feet
Structure type: Warehouse (tailored for medical/pharma/healthcare storage)
Construction / work completion time: Rapid execution (short duration, aligned with fast-track projects in portfolio)
Located in a well-connected industrial zone in Gujarat, it supports efficient logistics, timely supply of healthcare products, and smooth operations for medical distribution or storage needs.
Built for High-Performance Industrial Operations
Industrial and manufacturing buildings require clear spans, robust machinery foundation load capabilities, efficient crane movement, and flexible internal space. This project was planned to ensure seamless day-to-day operations and future scalability for the client.
Planning a Similar Industrial Facility?
Share your project details with our structural engineering team for an accurate preliminary discussion and technical assessment.
Related Industrial Services
PEB Steel Buildings
Custom engineered pre-engineered steel buildings with fast turnkey erection.
Industrial Shed Construction
Heavy-duty factory sheds and manufacturing workshops built for high loads.
Structural Steel Fabrication
Precision in-house fabrication of primary frames, columns, rafters, and crane beams.
Turnkey Industrial EPC Projects
Comprehensive civil, structural, roofing, and flooring execution under one roof.