

Specialized Foundry Facility – Fericast Foundry Project
Industrial facility engineered and executed with precision structural steel fabrication and site execution by RF Infracon.
Project Gallery
1 of 2 Media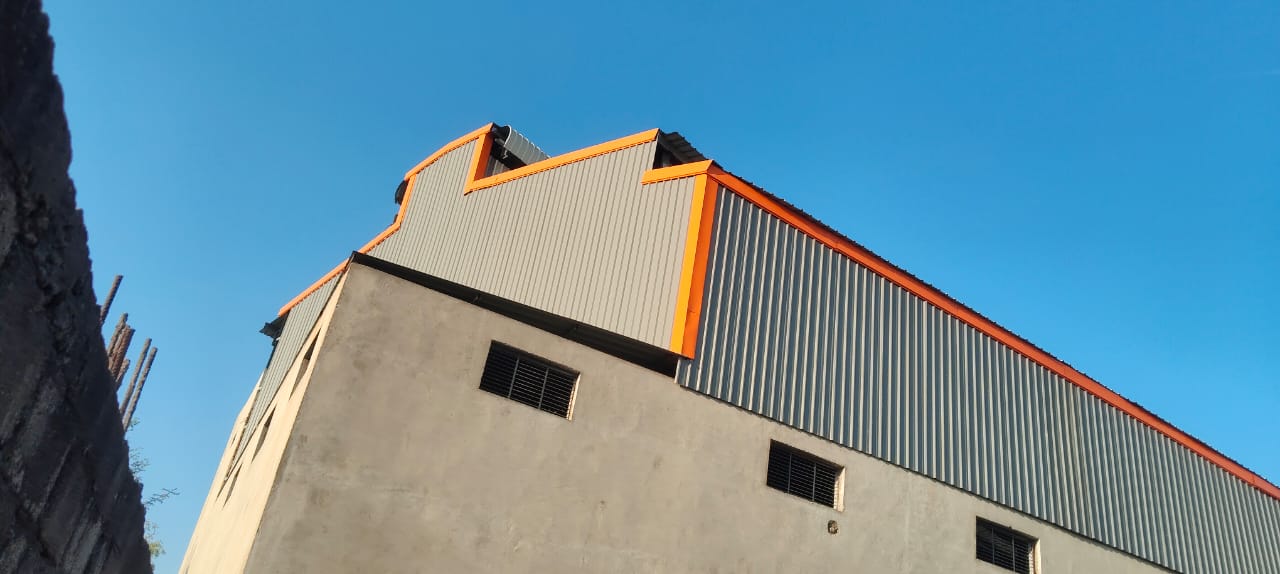
Ahmedabad
warehouse
40 Days
Project Scope & Execution Highlights
Project Overview & Details
Specialized Foundry Facility – Fericast Foundry Project
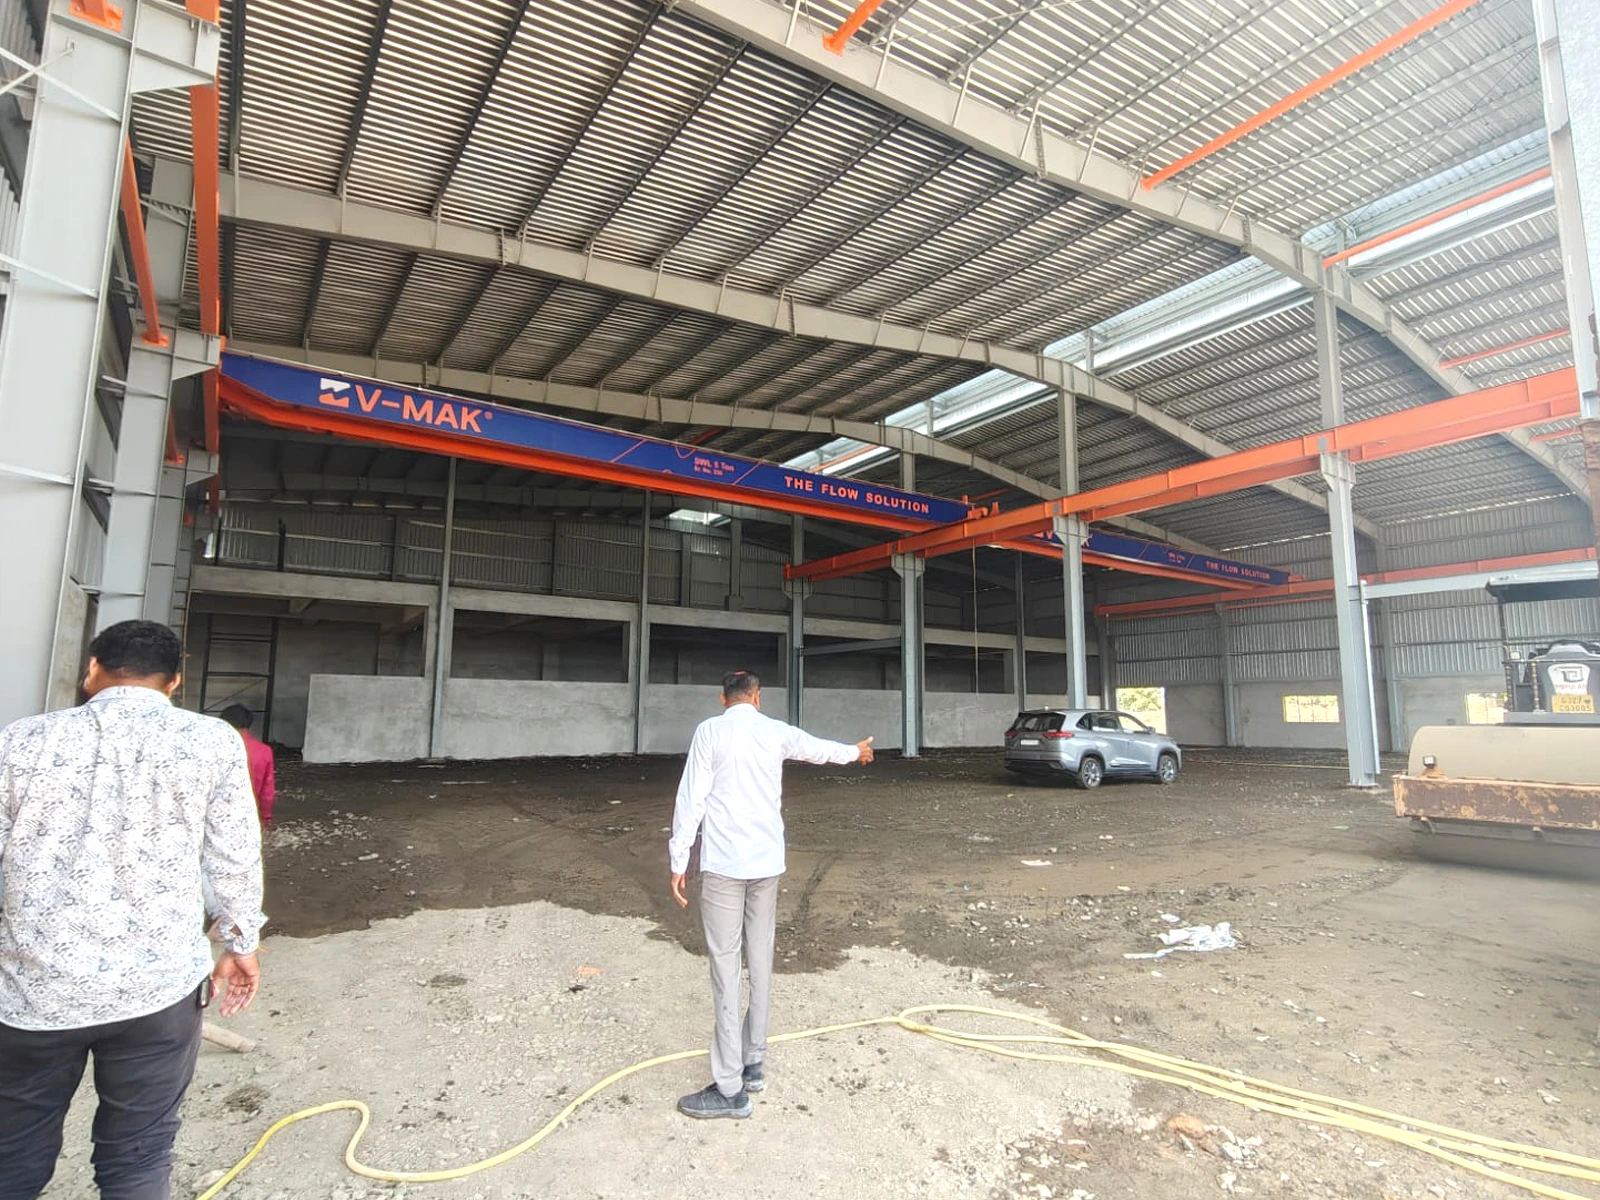
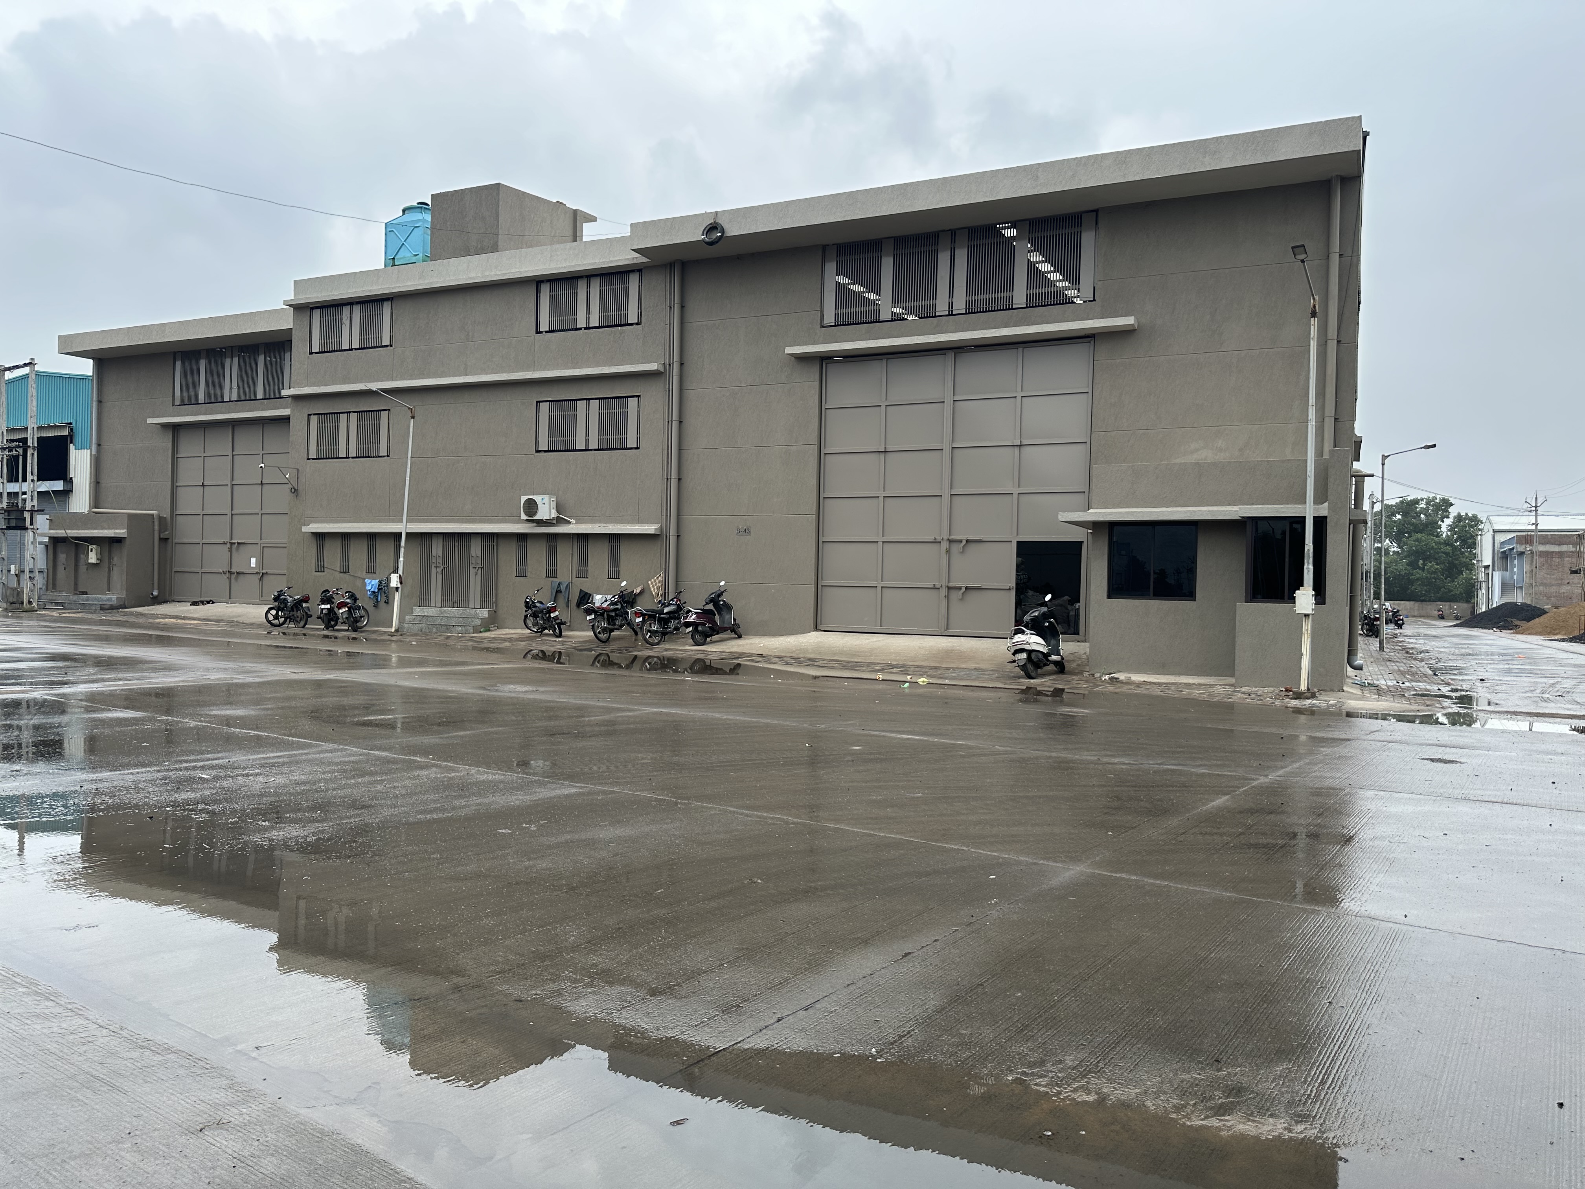
This dedicated 15,000 sq.ft. industrial facility was constructed for Fericast Foundry (or similar foundry operations), focusing on metal casting production or related processes. Located in Gujarat, the project incorporates a specialized Bakeroll Aerodynamic Air Curtain system designed specifically for foundry applications to create an effective aerodynamic barrier against dust, fumes, smoke, heat, and airborne particles—enhancing workplace safety, emission control, and environmental separation in high-dust foundry environments.
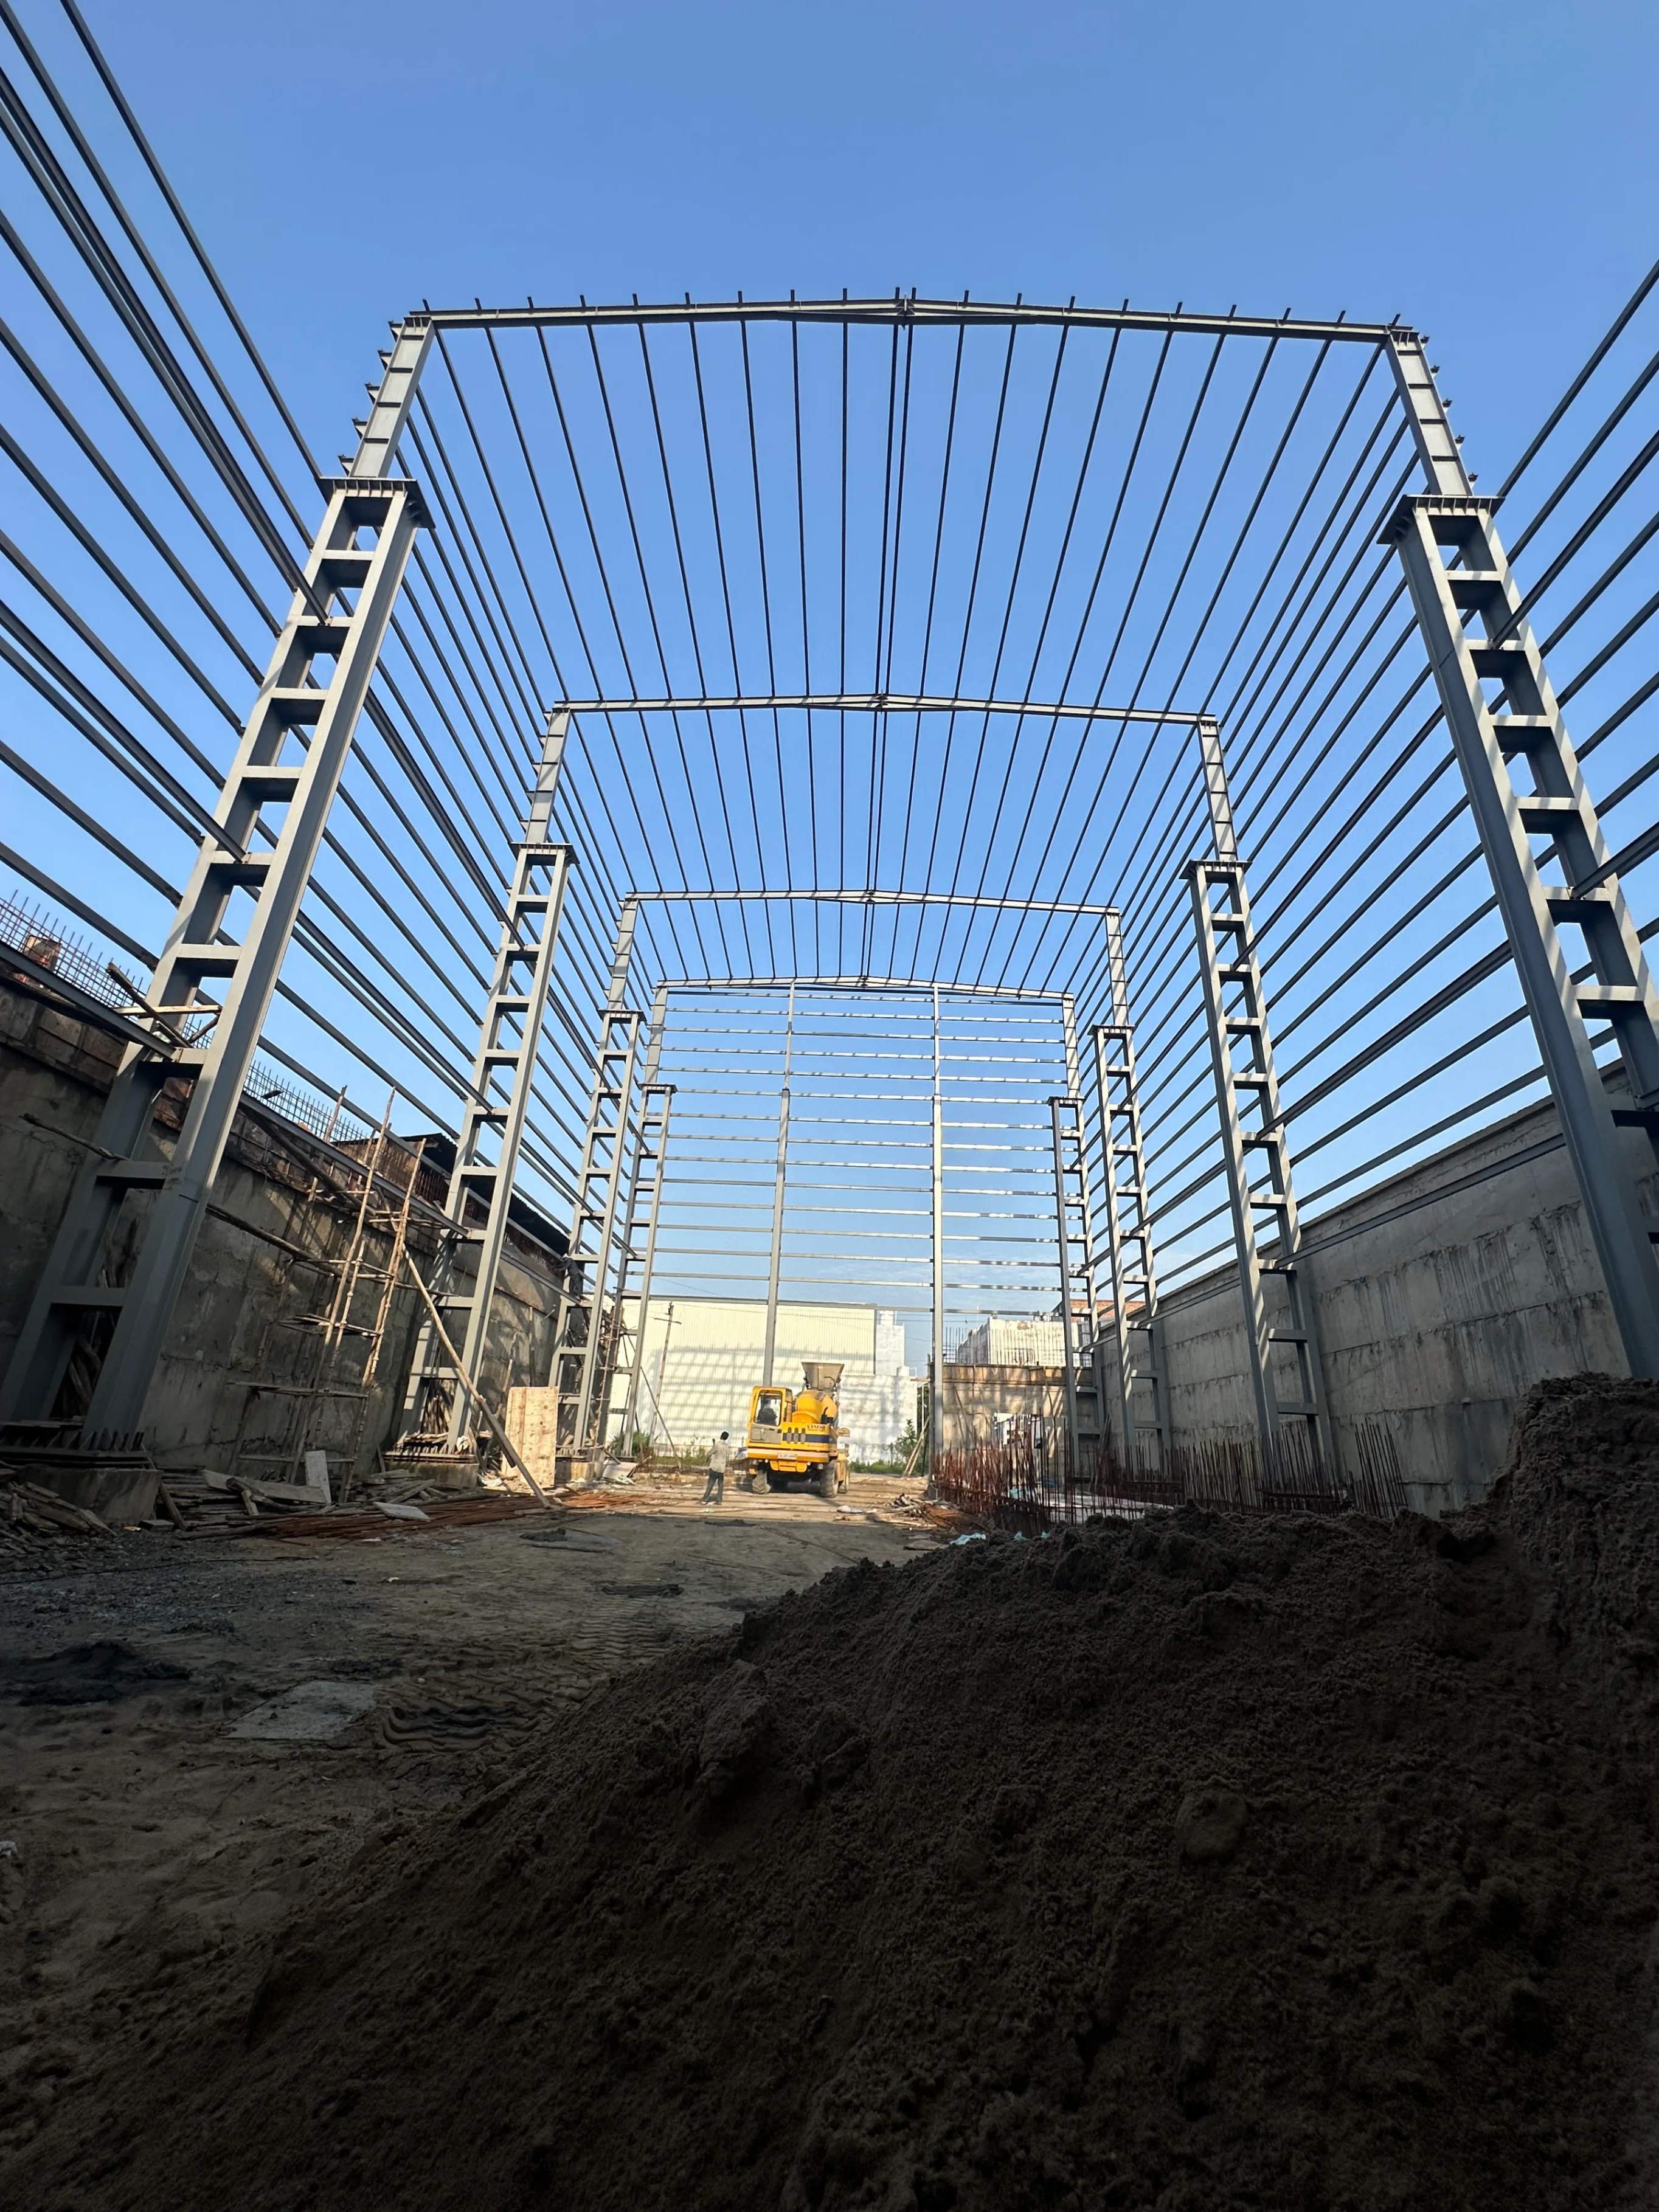
The structure supports foundry workflows: robust reinforced flooring for heavy molds/equipment, high ceilings for ventilation and crane access, wide bays for material handling, and integrated air curtain technology at key openings (e.g., furnace areas, pouring zones, or entry points) to isolate contaminants while allowing unobstructed movement.
Key working details:
Built-up area: 15,000 square feet
Special feature: Bakeroll Aerodynamic Air Curtain (specially engineered for foundry dust/fume control and isolation)
Construction / work completion time: 40 days (fast-track execution for rapid operational startup)
Strategically placed in Gujarat's thriving foundry and metalworking region, it supports efficient casting production (e.g., grey iron, ductile iron, or alloy castings), better air quality compliance, and optimized logistics for automotive, machinery, or engineering sectors.
Built for High-Performance Industrial Operations
Industrial and manufacturing buildings require clear spans, robust machinery foundation load capabilities, efficient crane movement, and flexible internal space. This project was planned to ensure seamless day-to-day operations and future scalability for the client.
Planning a Similar Industrial Facility?
Share your project details with our structural engineering team for an accurate preliminary discussion and technical assessment.
Related Industrial Services
PEB Steel Buildings
Custom engineered pre-engineered steel buildings with fast turnkey erection.
Industrial Shed Construction
Heavy-duty factory sheds and manufacturing workshops built for high loads.
Structural Steel Fabrication
Precision in-house fabrication of primary frames, columns, rafters, and crane beams.
Turnkey Industrial EPC Projects
Comprehensive civil, structural, roofing, and flooring execution under one roof.