

Large-Scale Industrial Warehouse – PN Ahir Multiservice
Industrial facility engineered and executed with precision structural steel fabrication and site execution by RF Infracon.
Project Gallery
1 of 1 Media
Piranha
warehouse
90 Days
Project Scope & Execution Highlights
Project Overview & Details
Industrial Warehouse – PN Ahir Multiservice Piranha Project
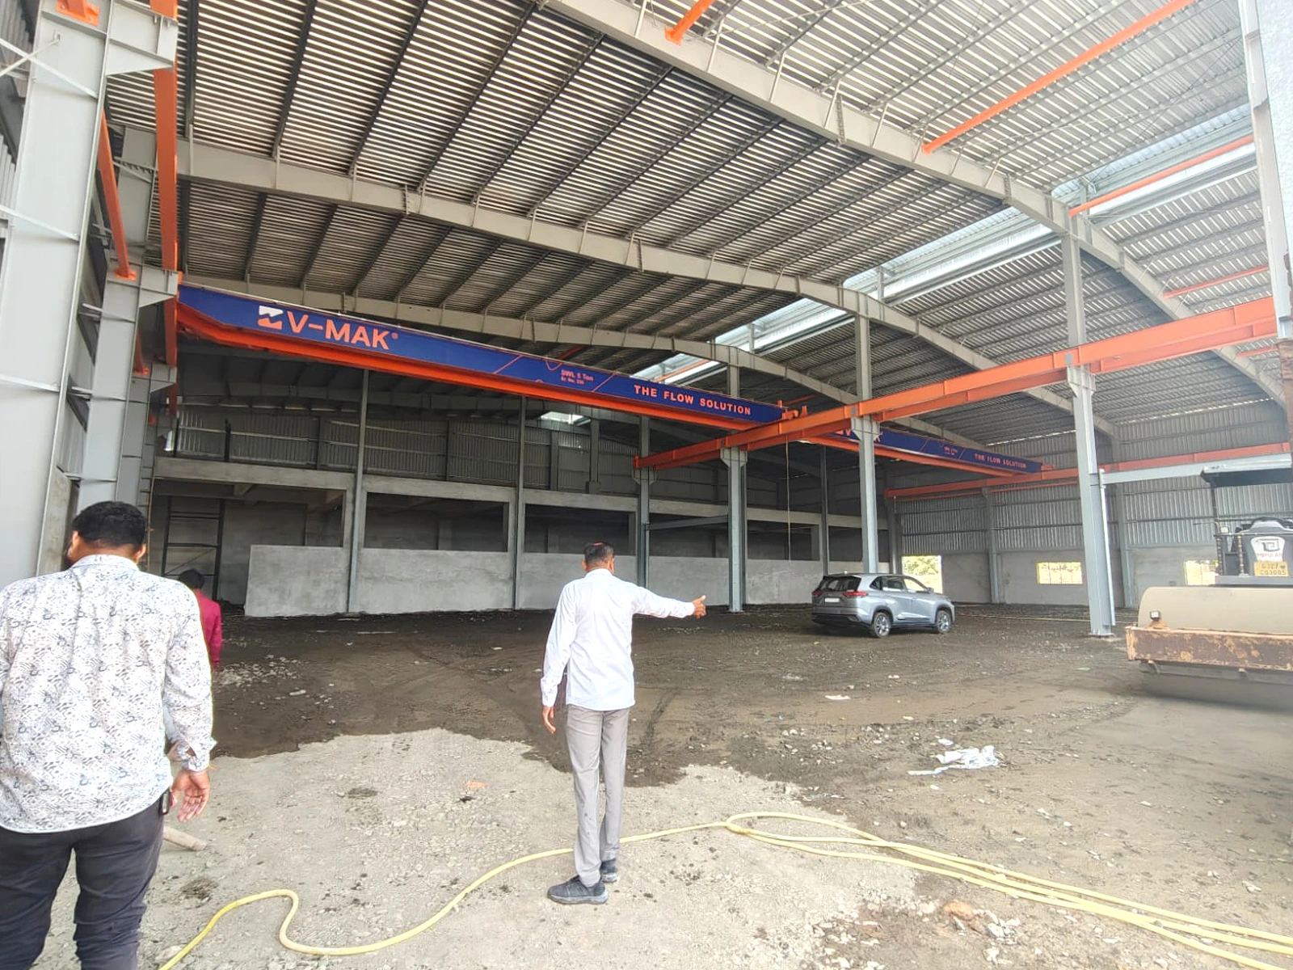
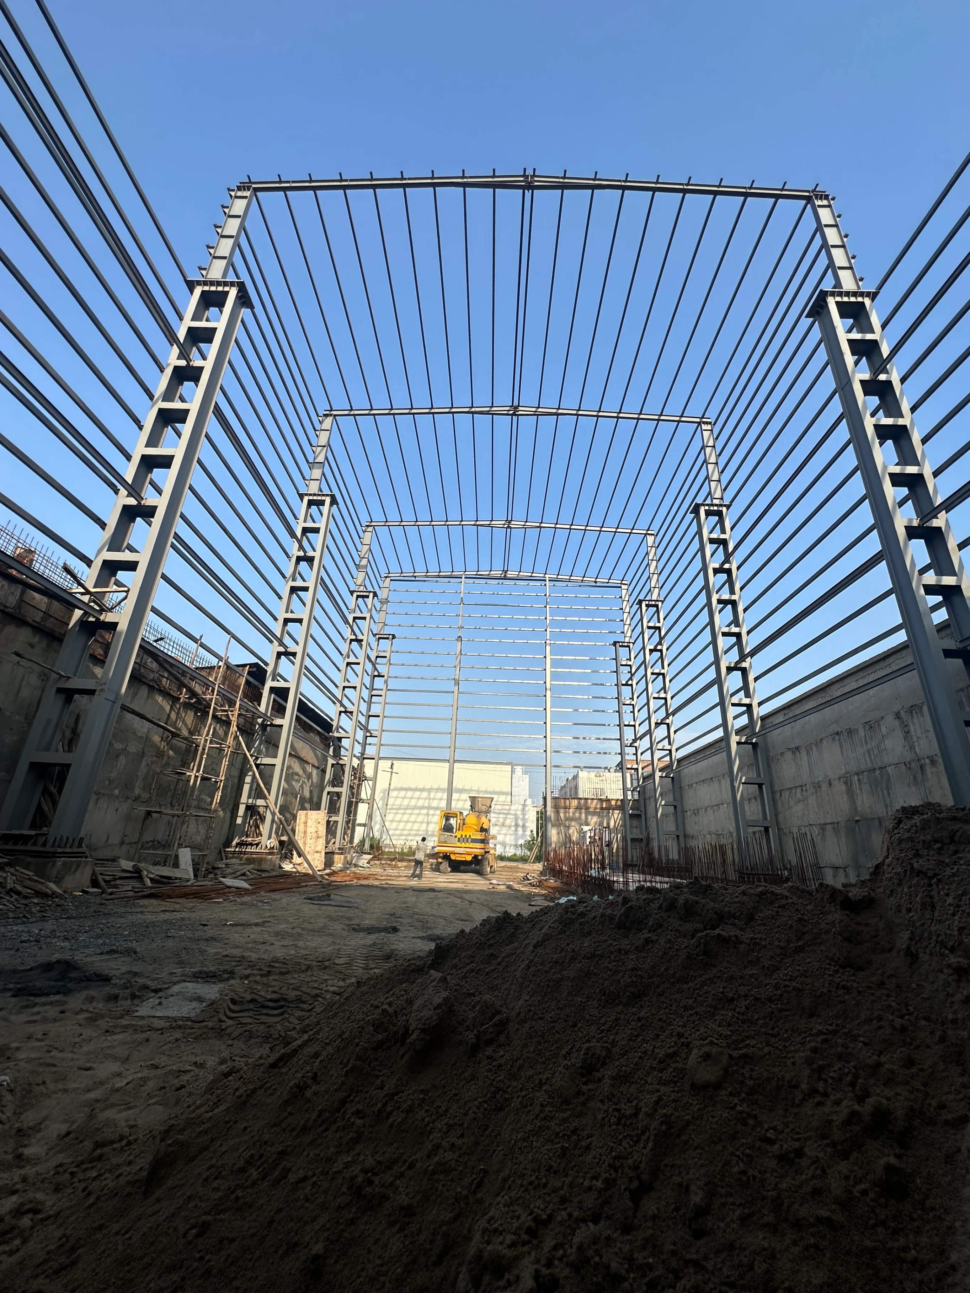
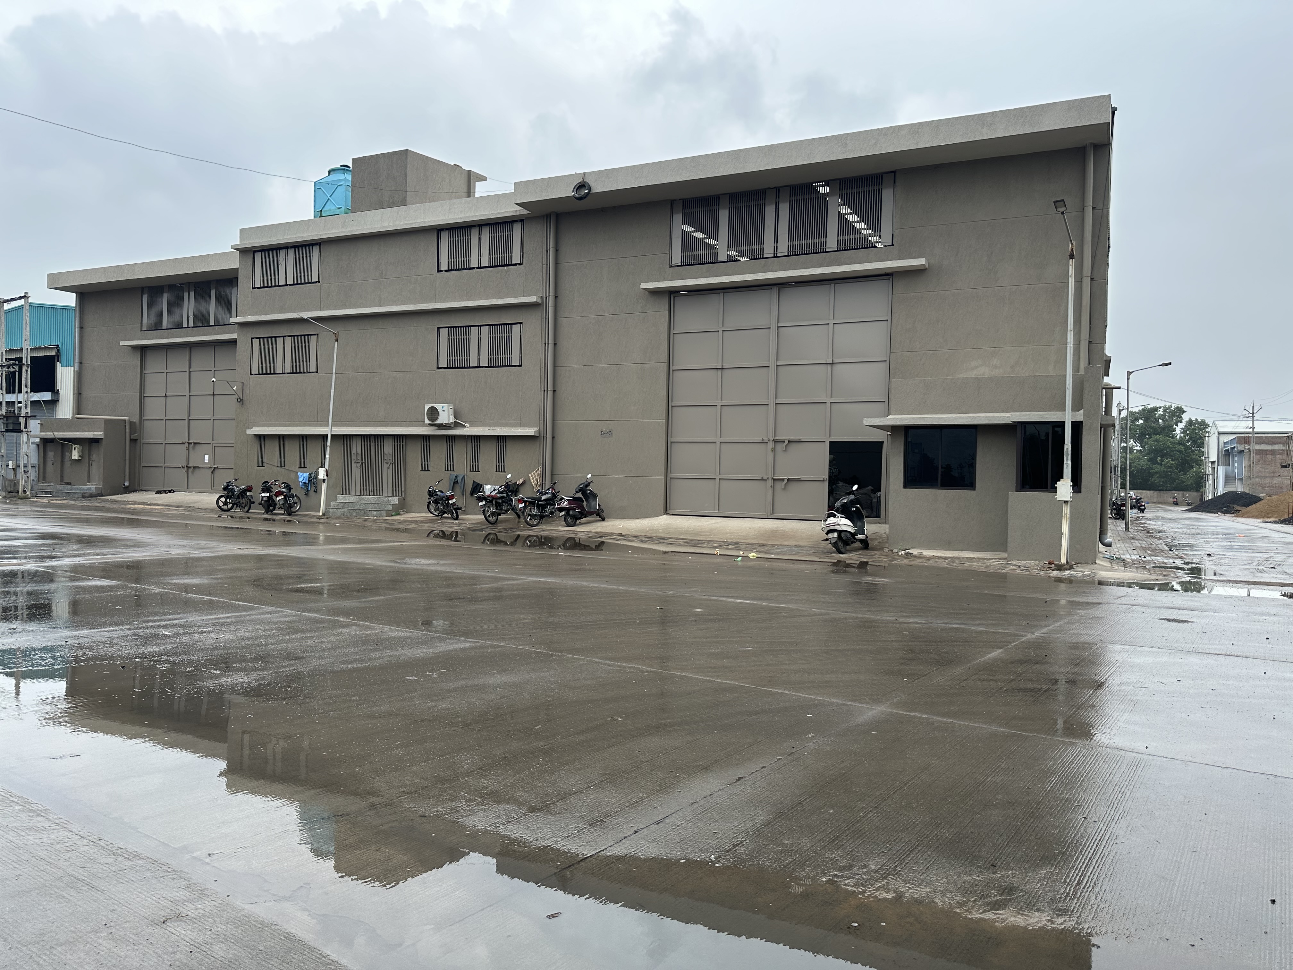
This massive 1,00,000 sq.ft. (1 Lac square feet) industrial warehouse was constructed for PN Ahir Multiservices Private Limited, a prominent provider of industrial warehousing, logistics, and multiservice solutions in Gujarat. Located in Pirana (Yadunandan Farm / Prernanandan Industrial area), Ahmedabad, the facility is designed for high-volume storage, handling, and distribution of goods across various sectors, supporting organized pallet/inventory management, third-party logistics, and efficient supply chain operations.
The warehouse features durable construction with wide bays, high ceilings, reinforced heavy-duty flooring for forklift and heavy-load requirements, large entry/exit points for truck access, and layout optimized for seamless material flow and scalability.
Key working details:
Built-up area: 1,00,000 square feet (expansive scale for large-scale industrial storage)
Structure type: Warehouse (industrial/multiservice warehousing facility)
Construction / work completion time: 90 days
Strategically positioned in Pirana's industrial zone, it leverages Gujarat's robust logistics network to enable timely delivery, inventory optimization, and multiservice support for manufacturing, e-commerce, distribution, and other industries.
Built for High-Performance Industrial Operations
Industrial and manufacturing buildings require clear spans, robust machinery foundation load capabilities, efficient crane movement, and flexible internal space. This project was planned to ensure seamless day-to-day operations and future scalability for the client.
Planning a Similar Industrial Facility?
Share your project details with our structural engineering team for an accurate preliminary discussion and technical assessment.
Related Industrial Services
PEB Steel Buildings
Custom engineered pre-engineered steel buildings with fast turnkey erection.
Industrial Shed Construction
Heavy-duty factory sheds and manufacturing workshops built for high loads.
Structural Steel Fabrication
Precision in-house fabrication of primary frames, columns, rafters, and crane beams.
Turnkey Industrial EPC Projects
Comprehensive civil, structural, roofing, and flooring execution under one roof.