

Industrial Warehouse – Proactive Engineering
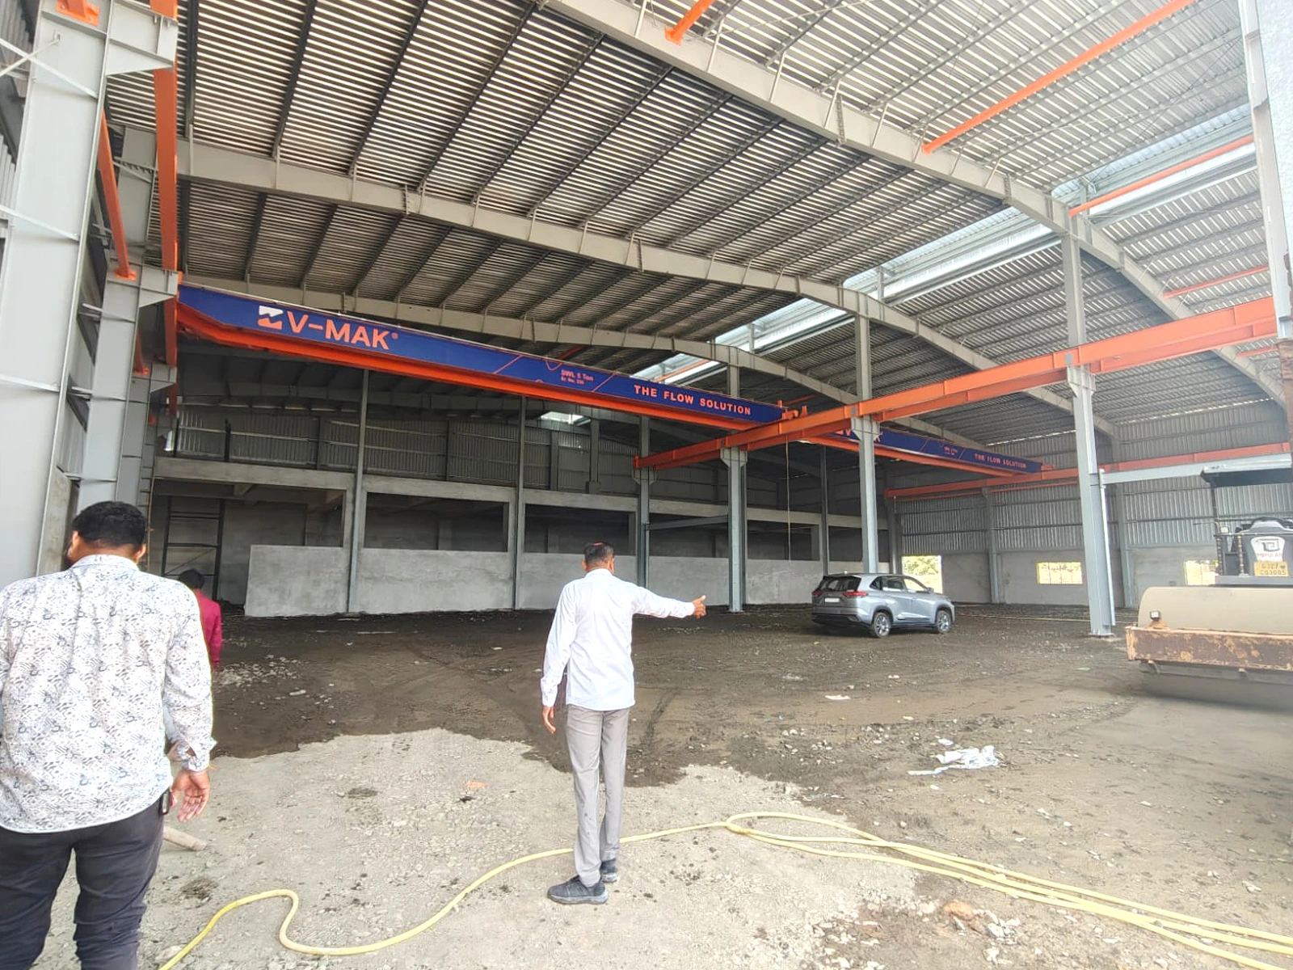
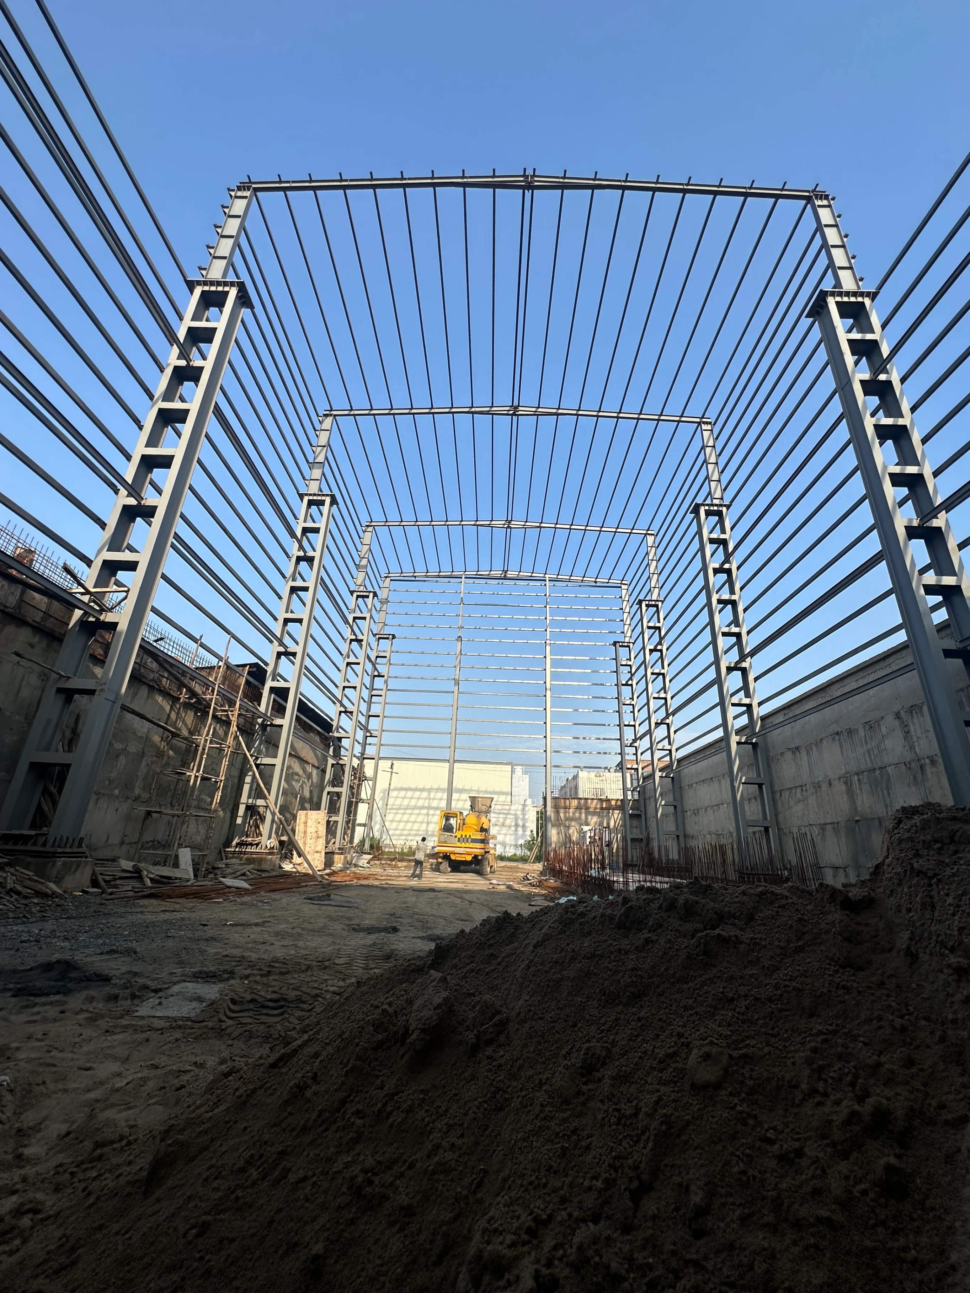
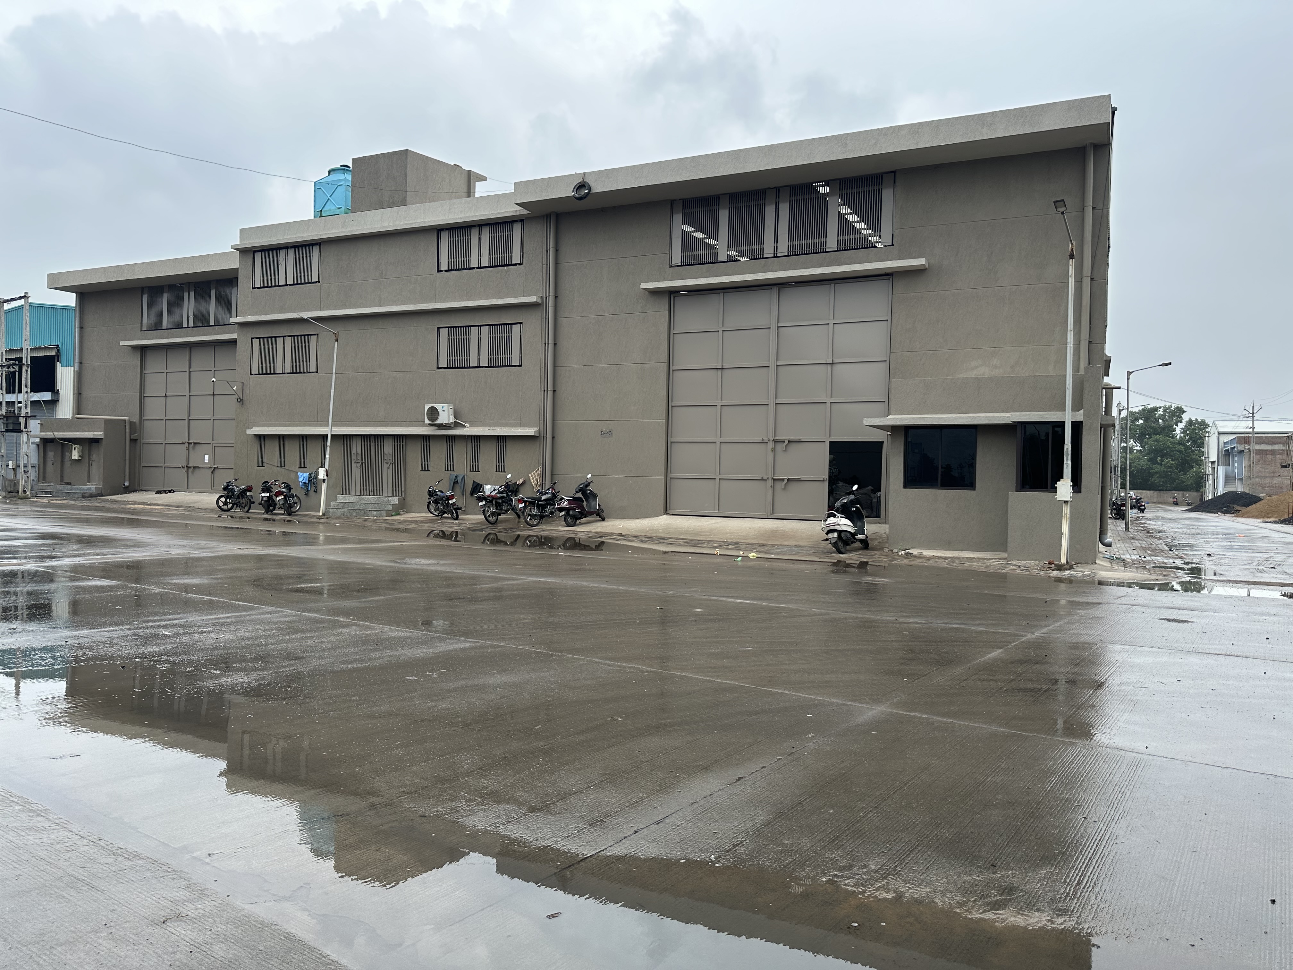
Industrial facility engineered and executed with precision structural steel fabrication and site execution by RF Infracon.
Project Gallery
1 of 2 Media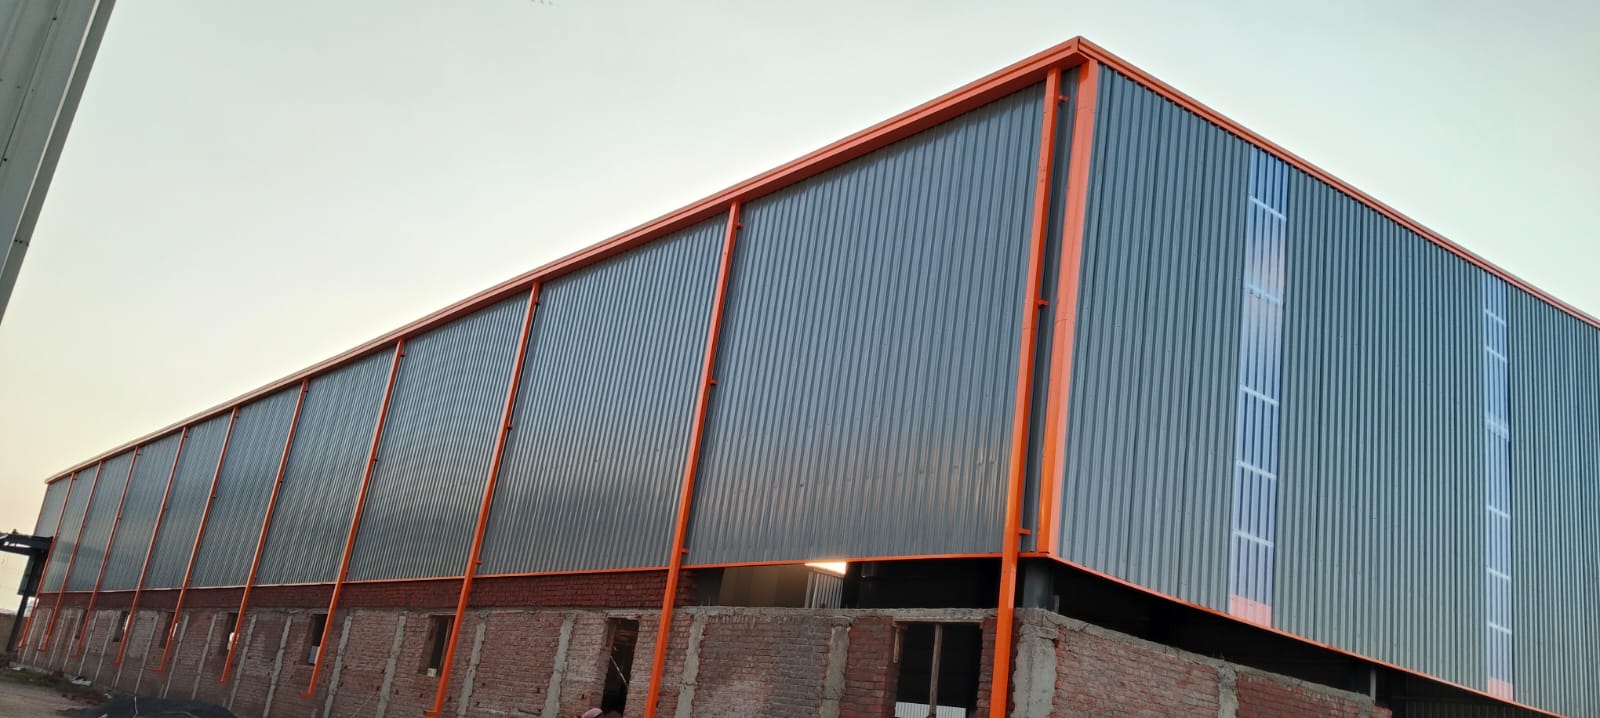
Kubadthal
warehouse
45 Days
Project Scope & Execution Highlights
Project Overview & Details
Industrial Warehouse – Proactive Engineering Project
This compact yet efficient 19,000 sq.ft. industrial warehouse was constructed for Proactive Engineering, a company specializing in precision grinding services, surface grinding, fettling, and various engineering job works for industrial clients. Located in Kubadthal, Ahmedabad, Gujarat, the facility supports organized storage of machinery, tools, abrasives, raw materials, finished components, and equipment essential for their grinding and engineering operations.
The warehouse features durable construction optimized for industrial use: reinforced flooring for heavy loads, wide bays for easy forklift and material handling, high ceilings for vertical storage, and large entry points for quick loading/unloading of trucks and goods.
Key working details:
Built-up area: 19,000 square feet
Structure type: Warehouse (tailored for engineering and industrial storage needs)
Construction / work completion time: 45 days (demonstrating rapid execution and efficiency)
Strategically built in Kubadthal's developing industrial zone, it enhances Proactive Engineering's supply chain, inventory management, and timely service delivery to clients across Gujarat's manufacturing sectors.
Built for High-Performance Industrial Operations
Industrial and manufacturing buildings require clear spans, robust machinery foundation load capabilities, efficient crane movement, and flexible internal space. This project was planned to ensure seamless day-to-day operations and future scalability for the client.
Planning a Similar Industrial Facility?
Share your project details with our structural engineering team for an accurate preliminary discussion and technical assessment.
Related Industrial Services
PEB Steel Buildings
Custom engineered pre-engineered steel buildings with fast turnkey erection.
Industrial Shed Construction
Heavy-duty factory sheds and manufacturing workshops built for high loads.
Structural Steel Fabrication
Precision in-house fabrication of primary frames, columns, rafters, and crane beams.
Turnkey Industrial EPC Projects
Comprehensive civil, structural, roofing, and flooring execution under one roof.