

Pharmaceutical Structure Project – Snemie Techno Pvt
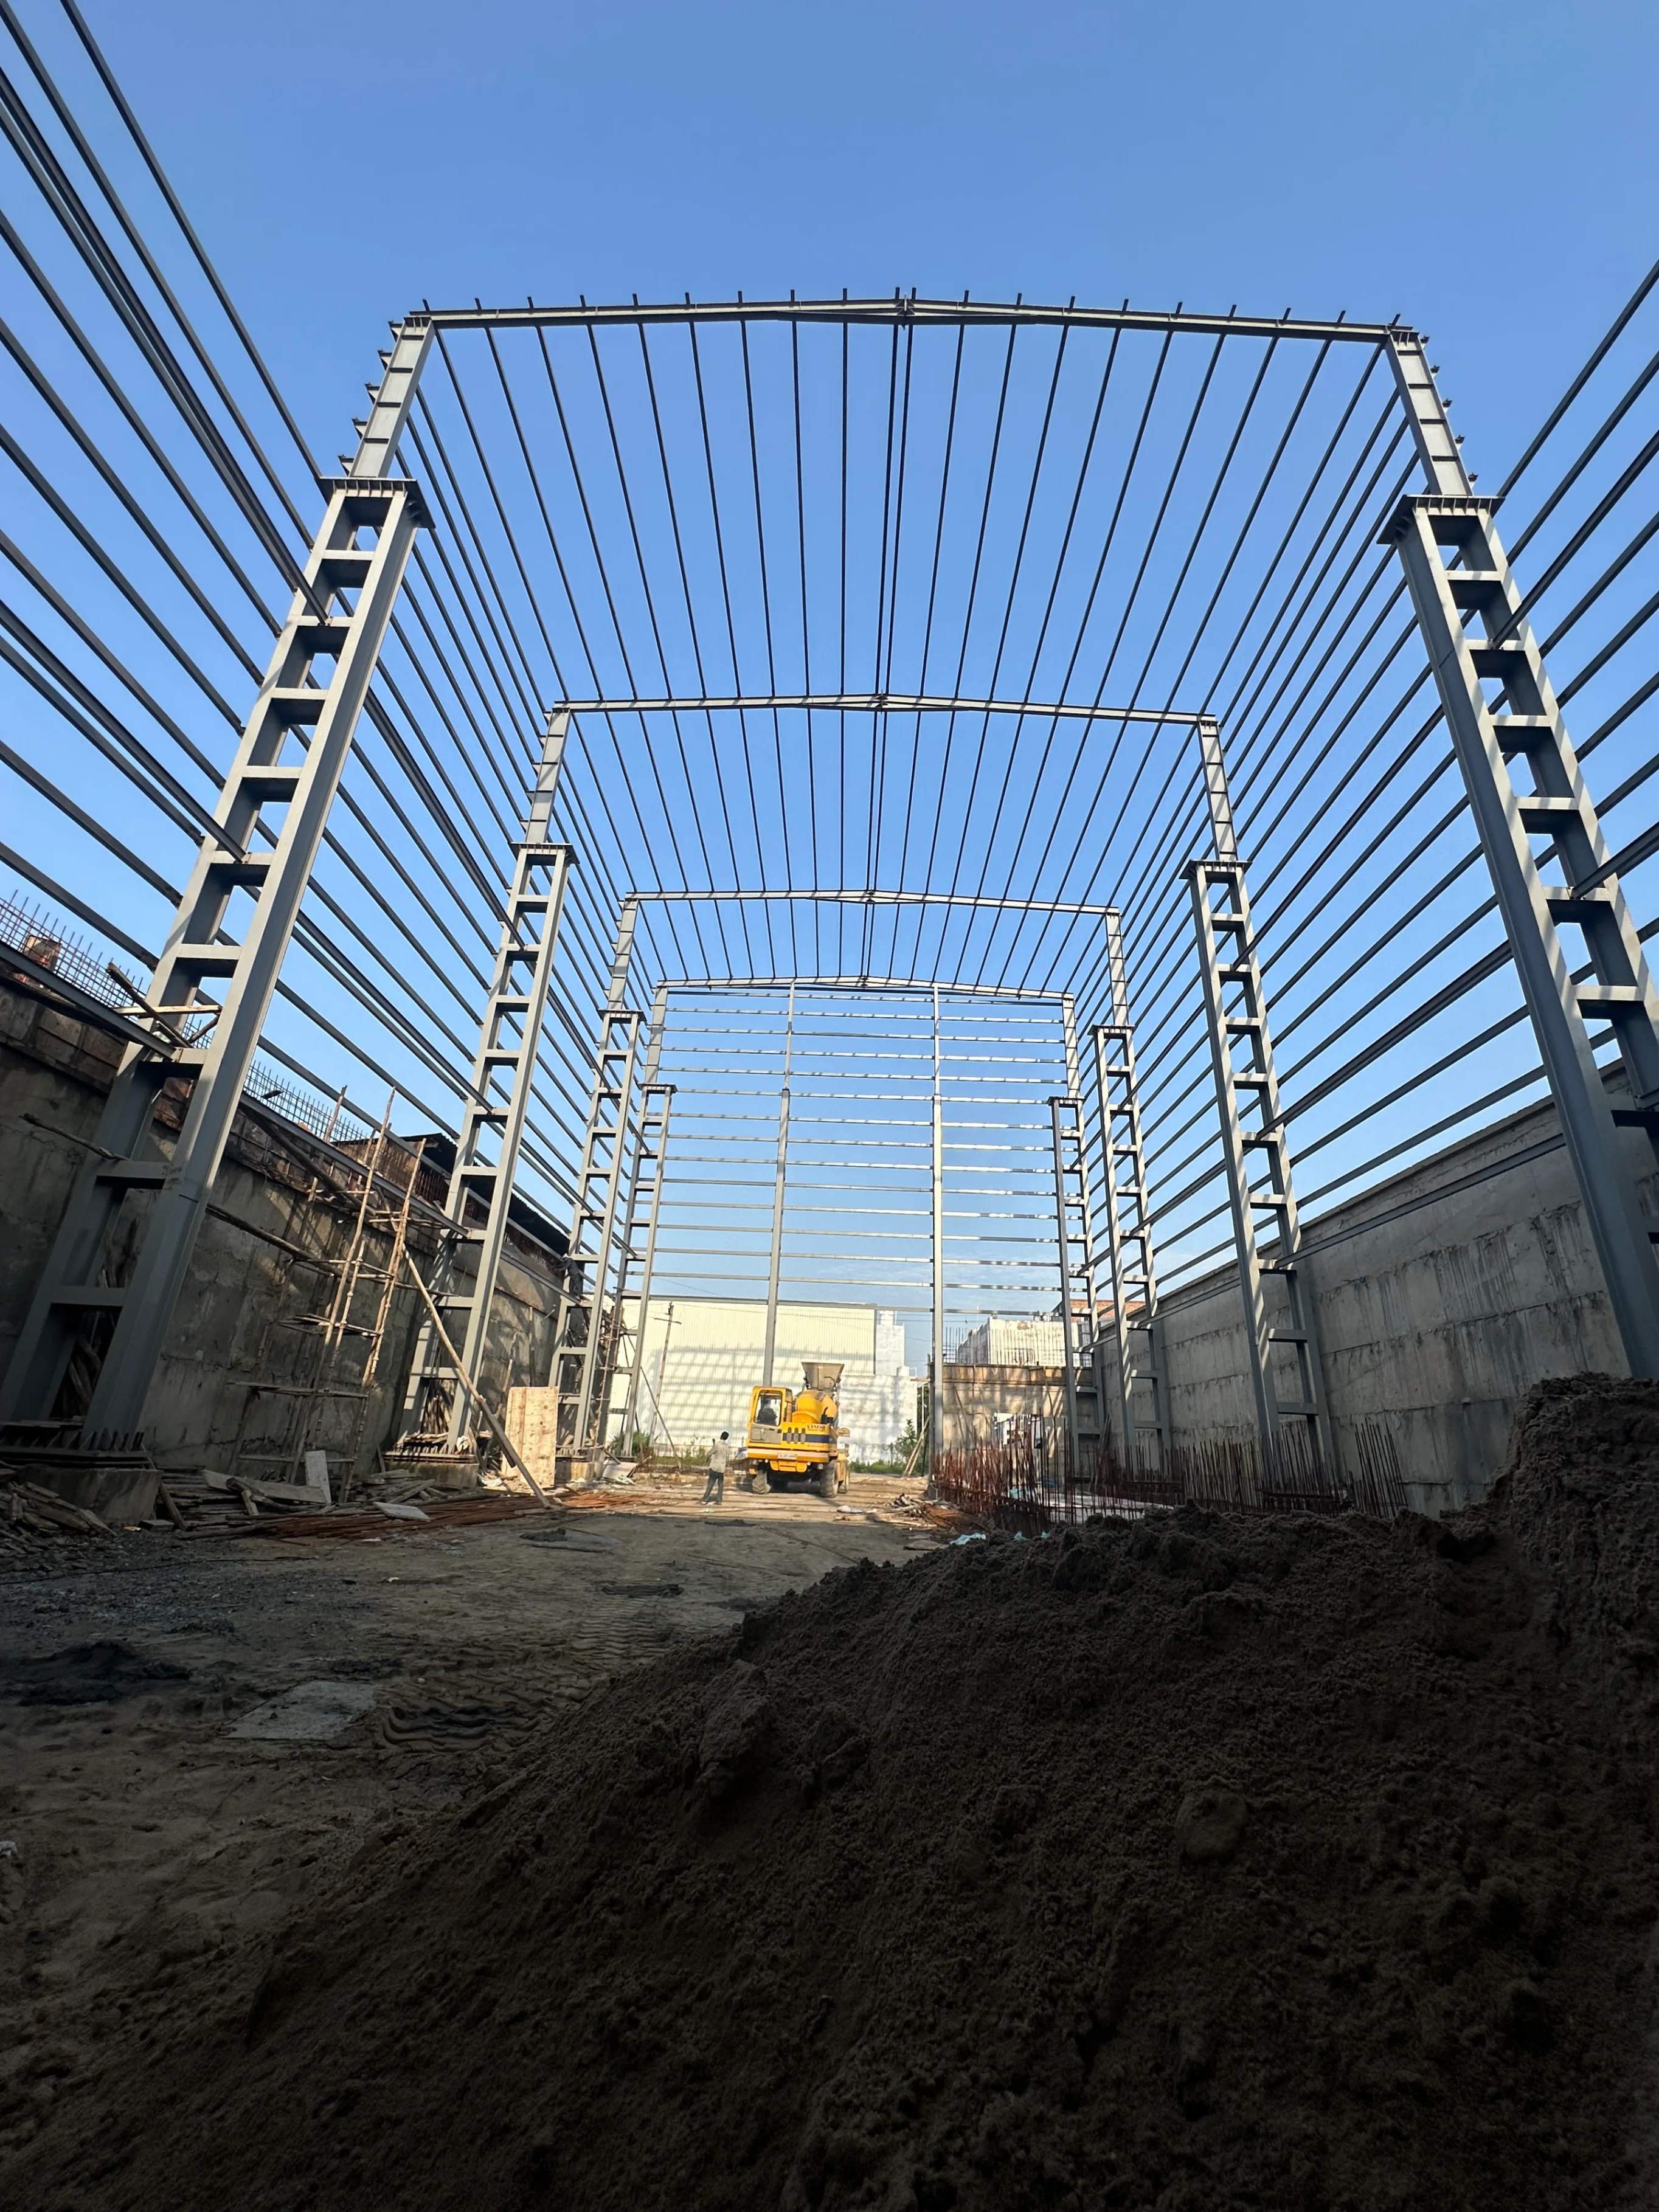
Industrial facility engineered and executed with precision structural steel fabrication and site execution by RF Infracon.
Project Gallery
1 of 8 Media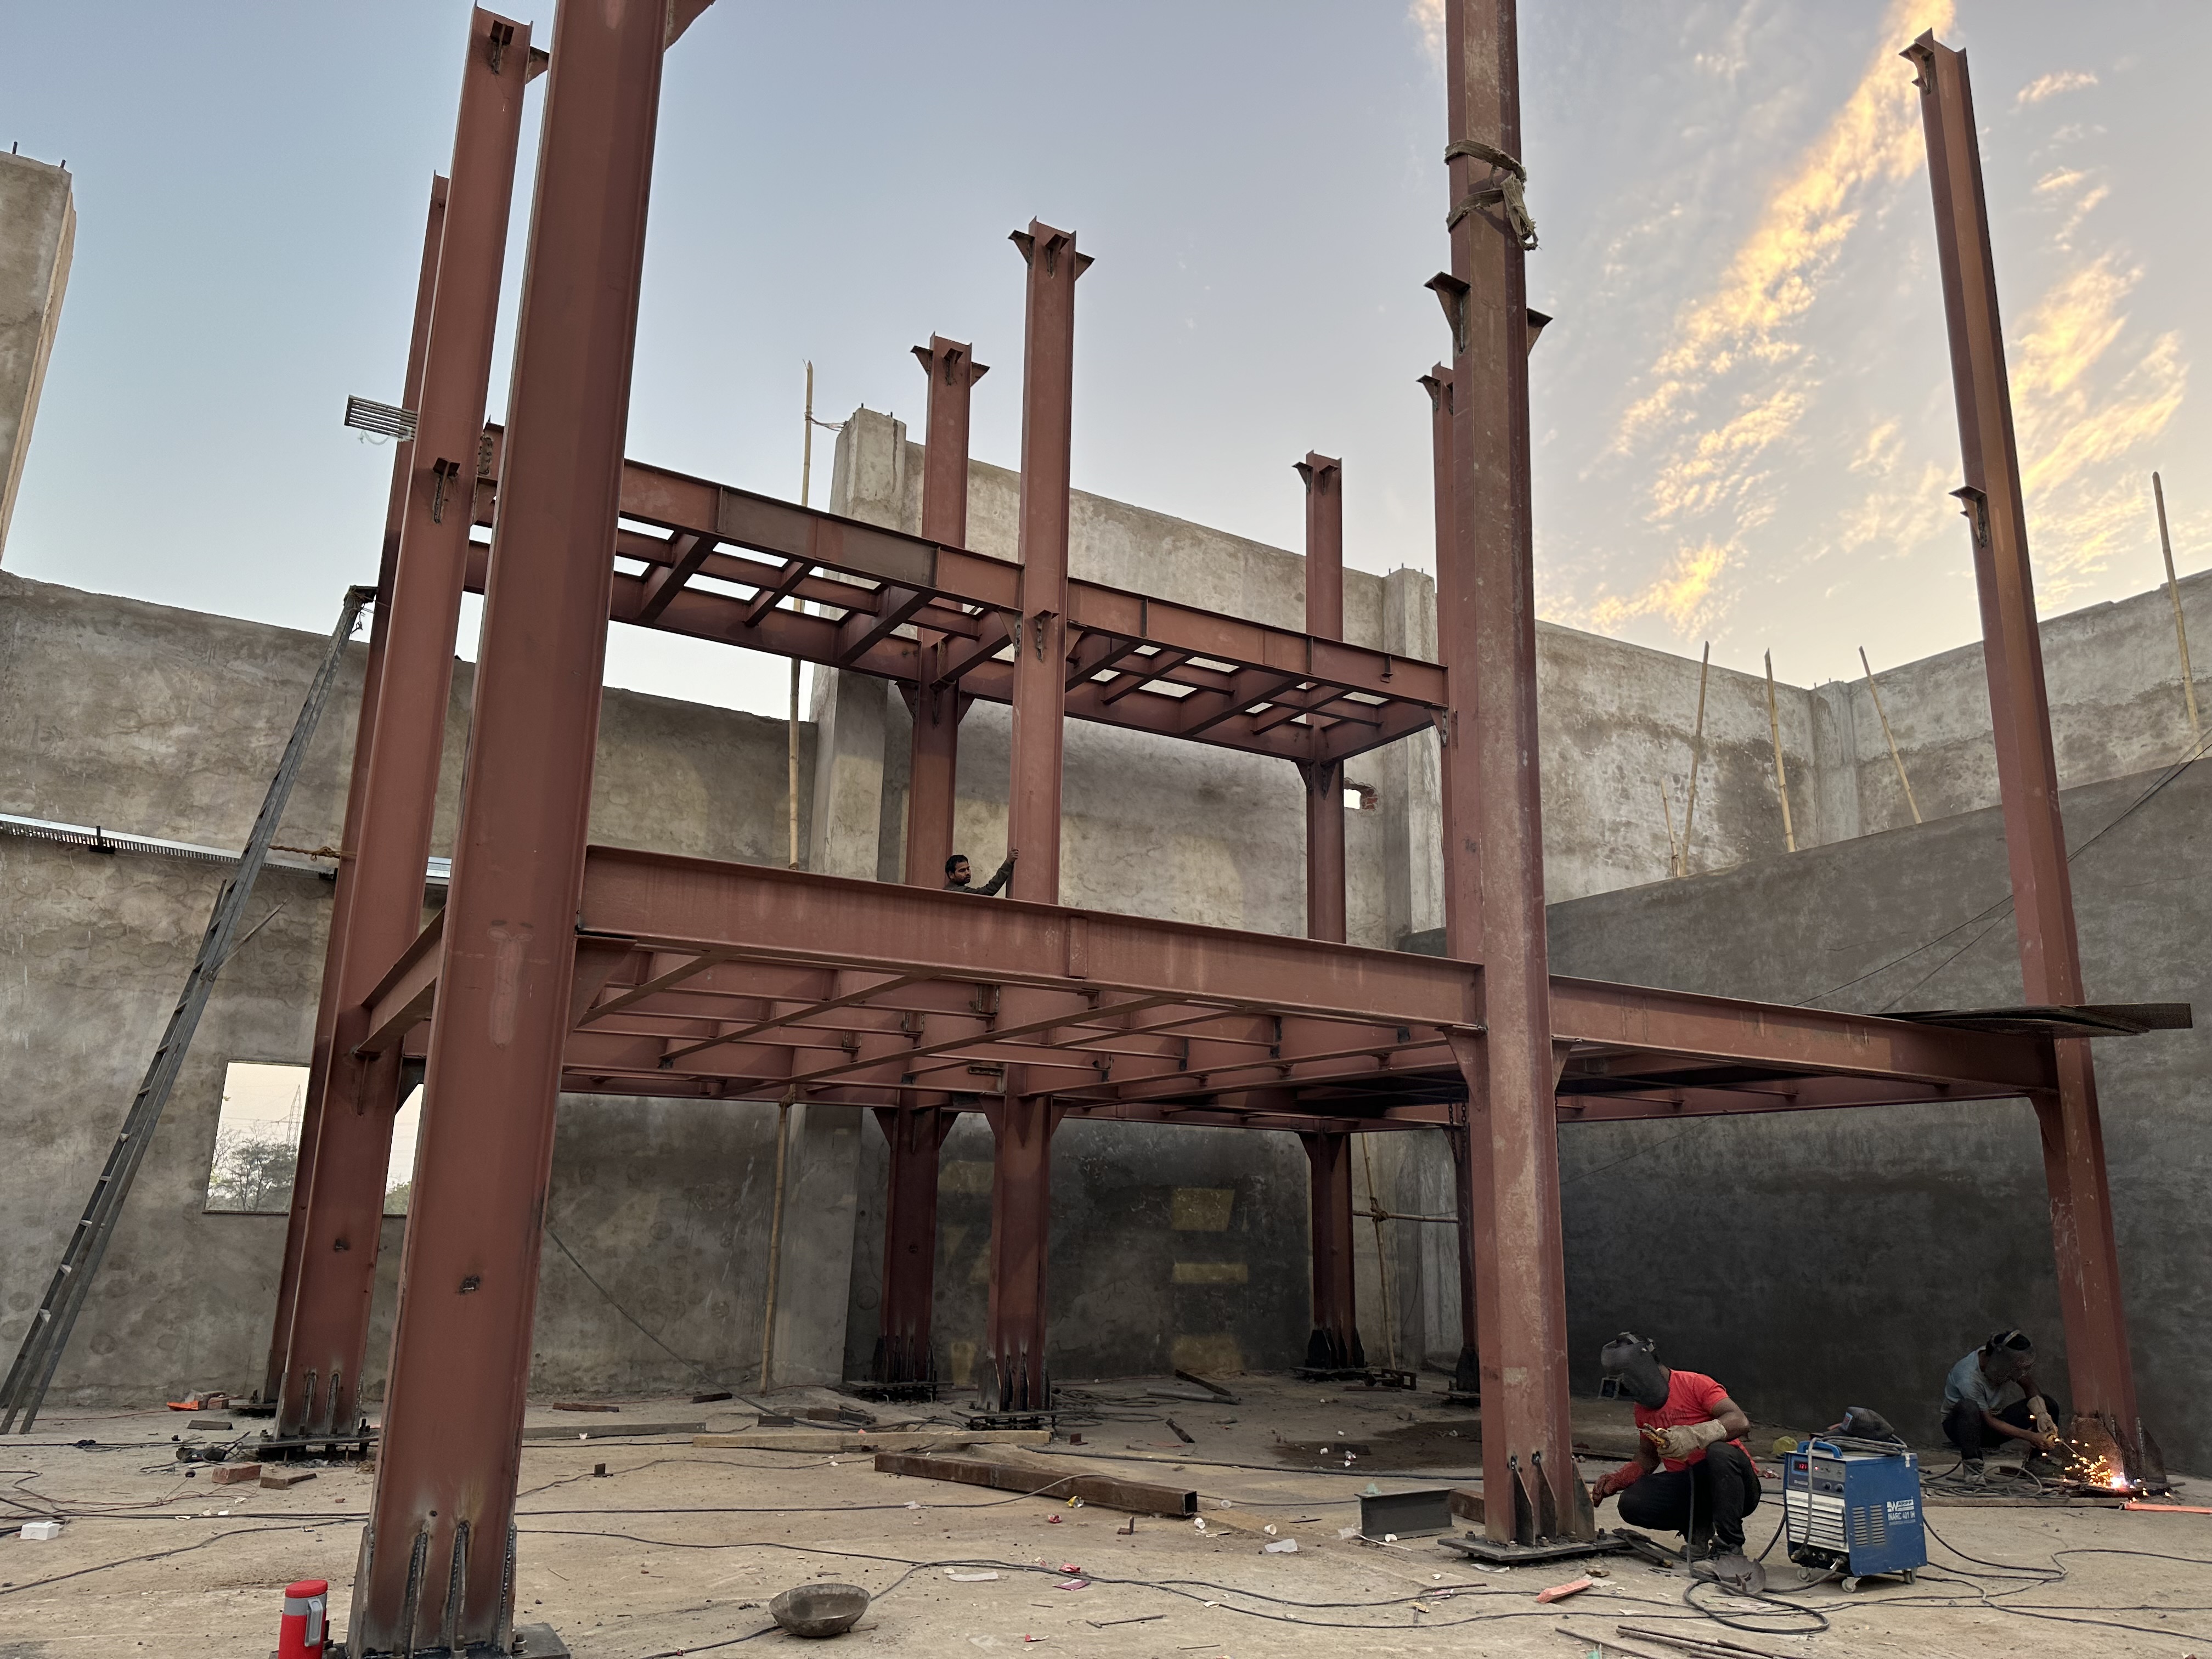
Gandhinagar, Gujarat
warehouse
70 Days
Project Scope & Execution Highlights
Project Overview & Details
Pharmaceutical Structure Project – Snemie Techno Pvt
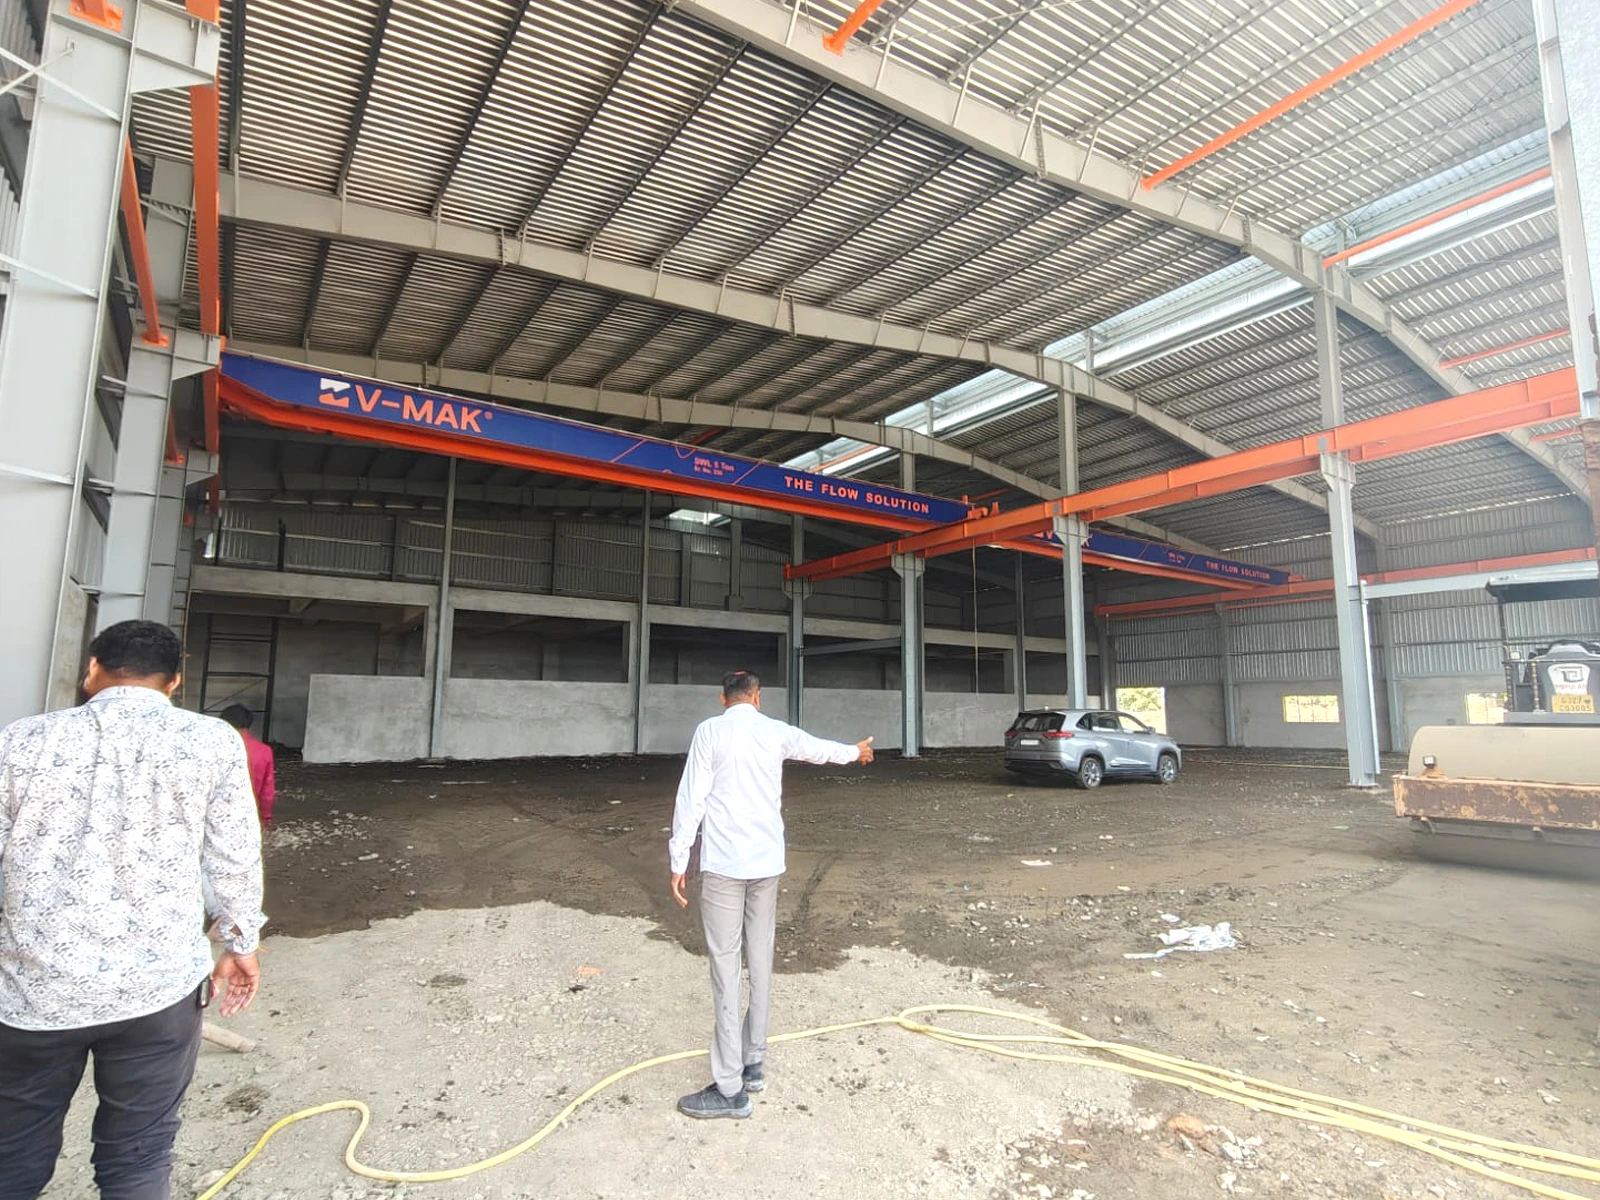
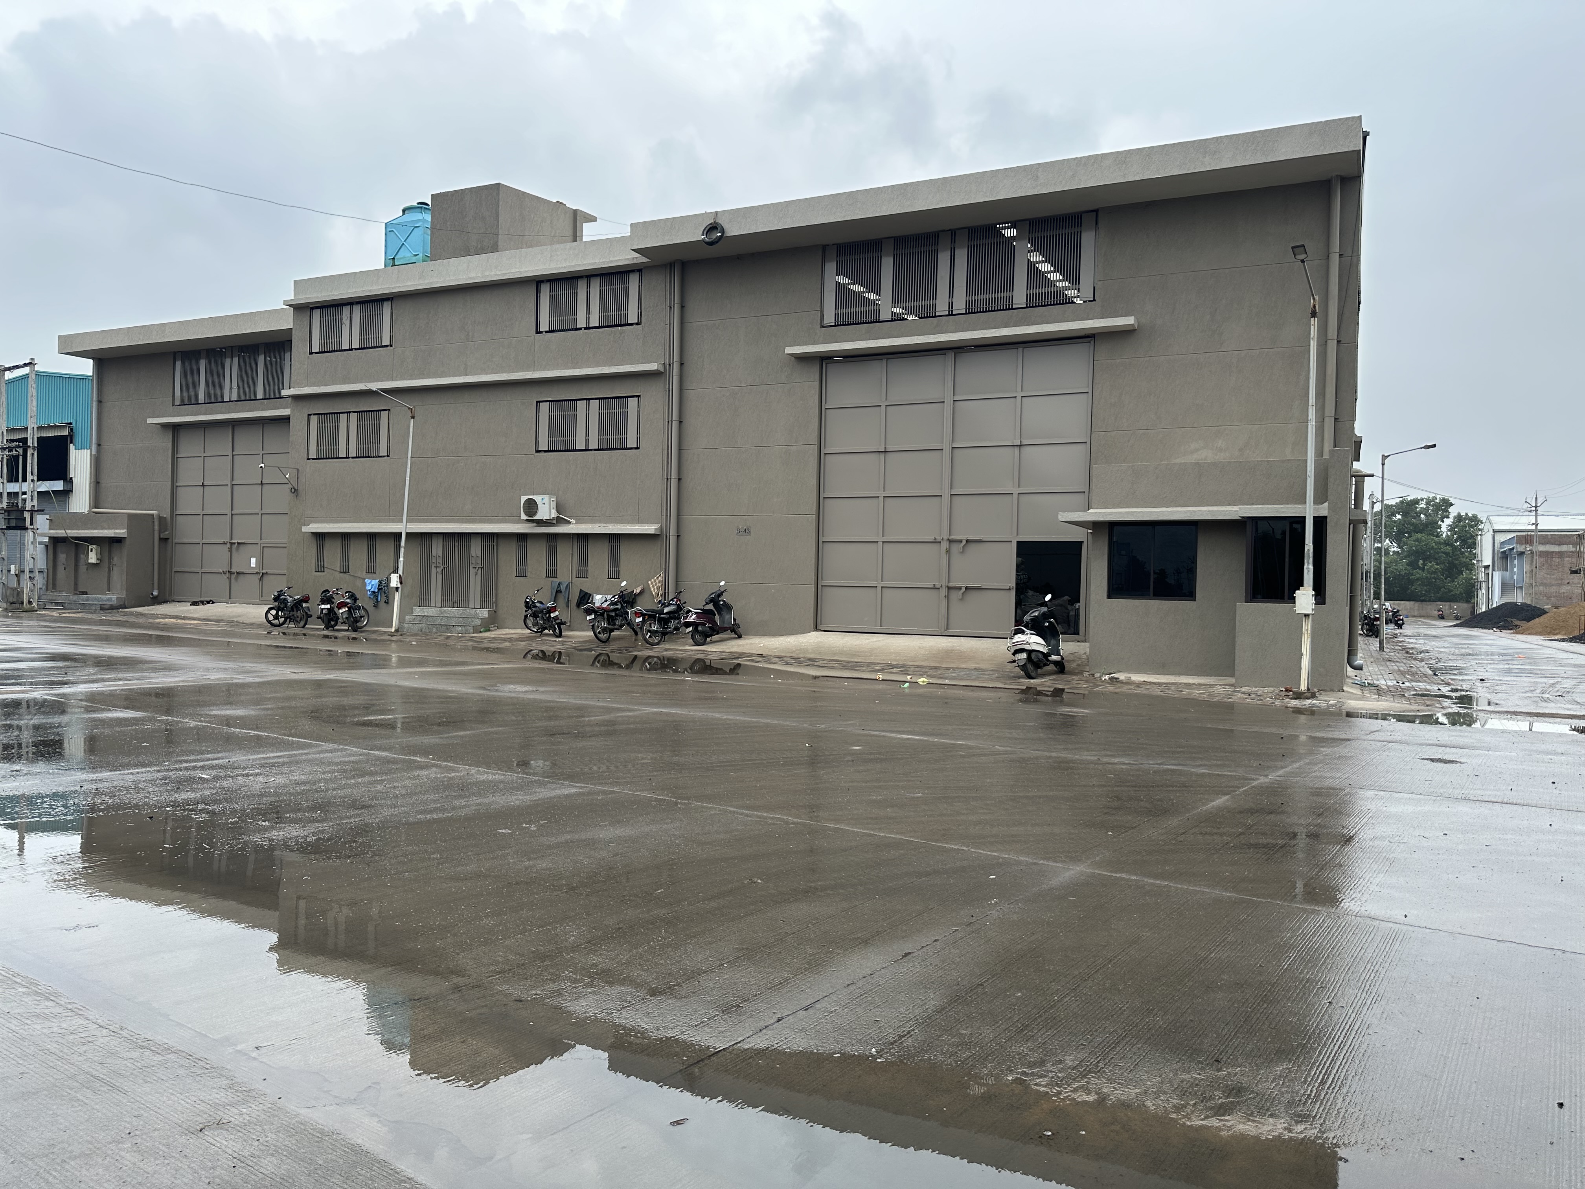
This specialized pharma-grade industrial structure was constructed for Snemie Techno Pvt Ltd, a leading manufacturer of modified starches, pregelatinized starches, and pharma/food-grade ingredients (under brands like SwiGel™). Located in Gandhinagar, Gujarat, the facility is designed to meet stringent pharmaceutical industry standards, supporting production, processing, storage, and quality-controlled operations for pharma excipients and ingredients.
The structure features hygienic, compliant design elements suitable for pharma environments – including clean zones, controlled access, durable flooring, high ceilings for equipment, and efficient layout for material flow and regulatory compliance (GMP-aligned).
Key working details:
Project type: Pharma Structure (specialized industrial building for pharmaceutical manufacturing/processing)
Industry focus: Pharma (tailored for production of pharma-grade starches and related products)
Total execution / completion time: 70 days
Strategically built in Gandhinagar's industrial/pharma corridor, it ensures seamless integration into Gujarat's thriving pharmaceutical ecosystem, enabling efficient production, quality assurance, and distribution of excipients used in tablets, capsules, and formulations.
Built for High-Performance Industrial Operations
Industrial and manufacturing buildings require clear spans, robust machinery foundation load capabilities, efficient crane movement, and flexible internal space. This project was planned to ensure seamless day-to-day operations and future scalability for the client.
Planning a Similar Industrial Facility?
Share your project details with our structural engineering team for an accurate preliminary discussion and technical assessment.
Related Industrial Services
PEB Steel Buildings
Custom engineered pre-engineered steel buildings with fast turnkey erection.
Industrial Shed Construction
Heavy-duty factory sheds and manufacturing workshops built for high loads.
Structural Steel Fabrication
Precision in-house fabrication of primary frames, columns, rafters, and crane beams.
Turnkey Industrial EPC Projects
Comprehensive civil, structural, roofing, and flooring execution under one roof.