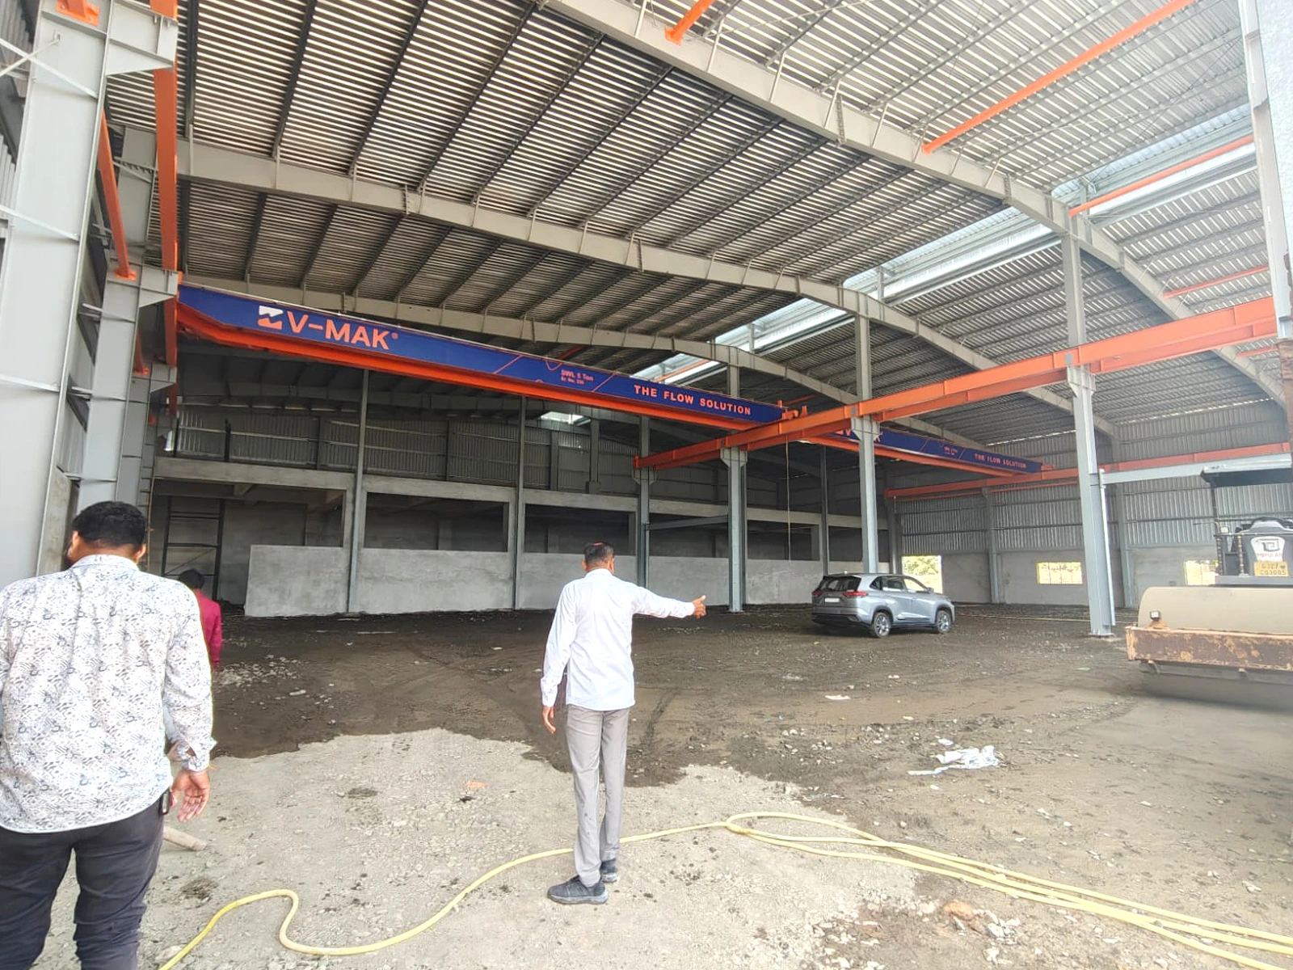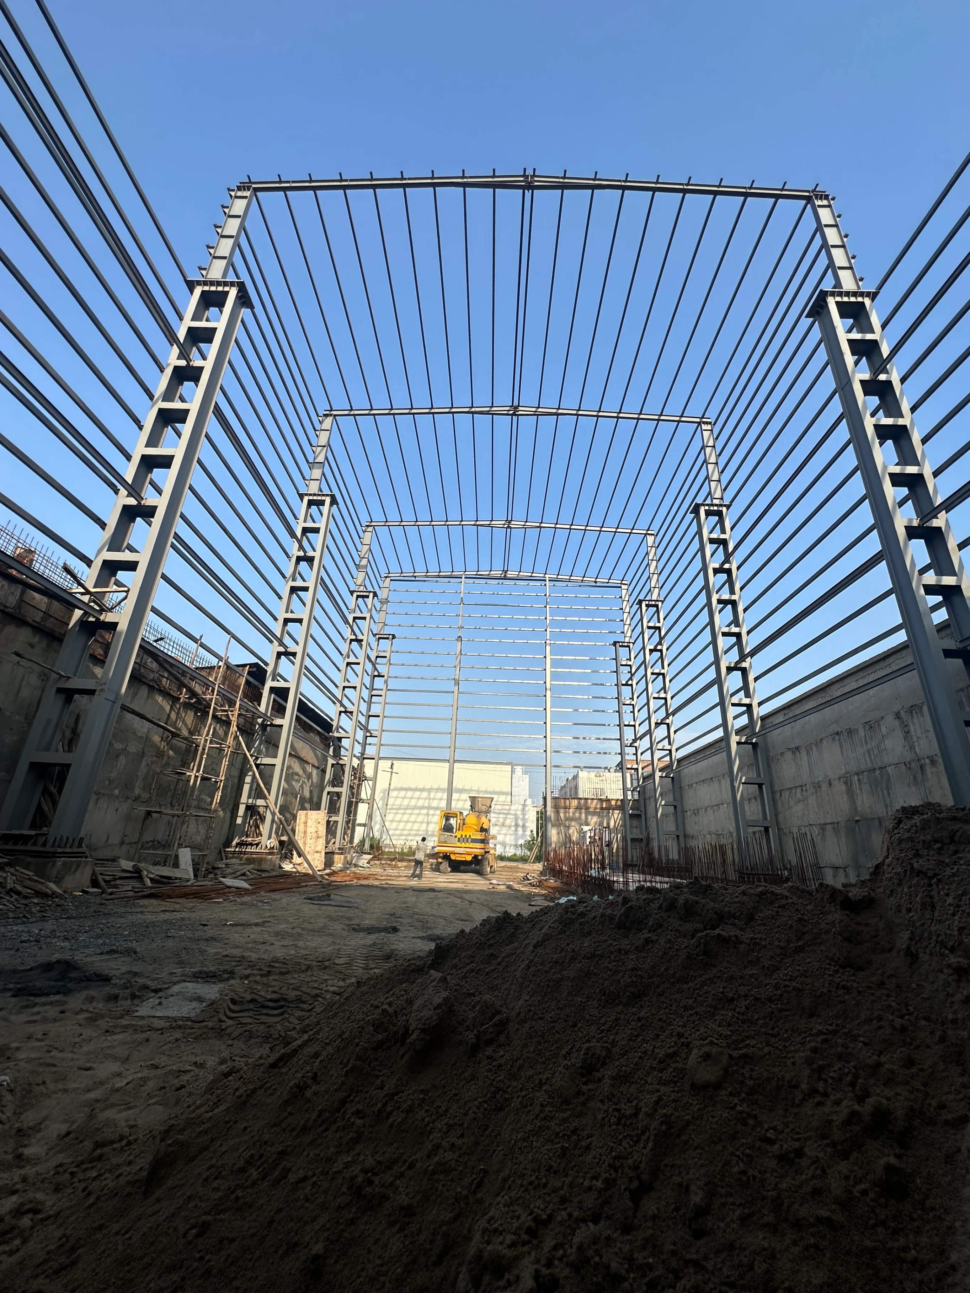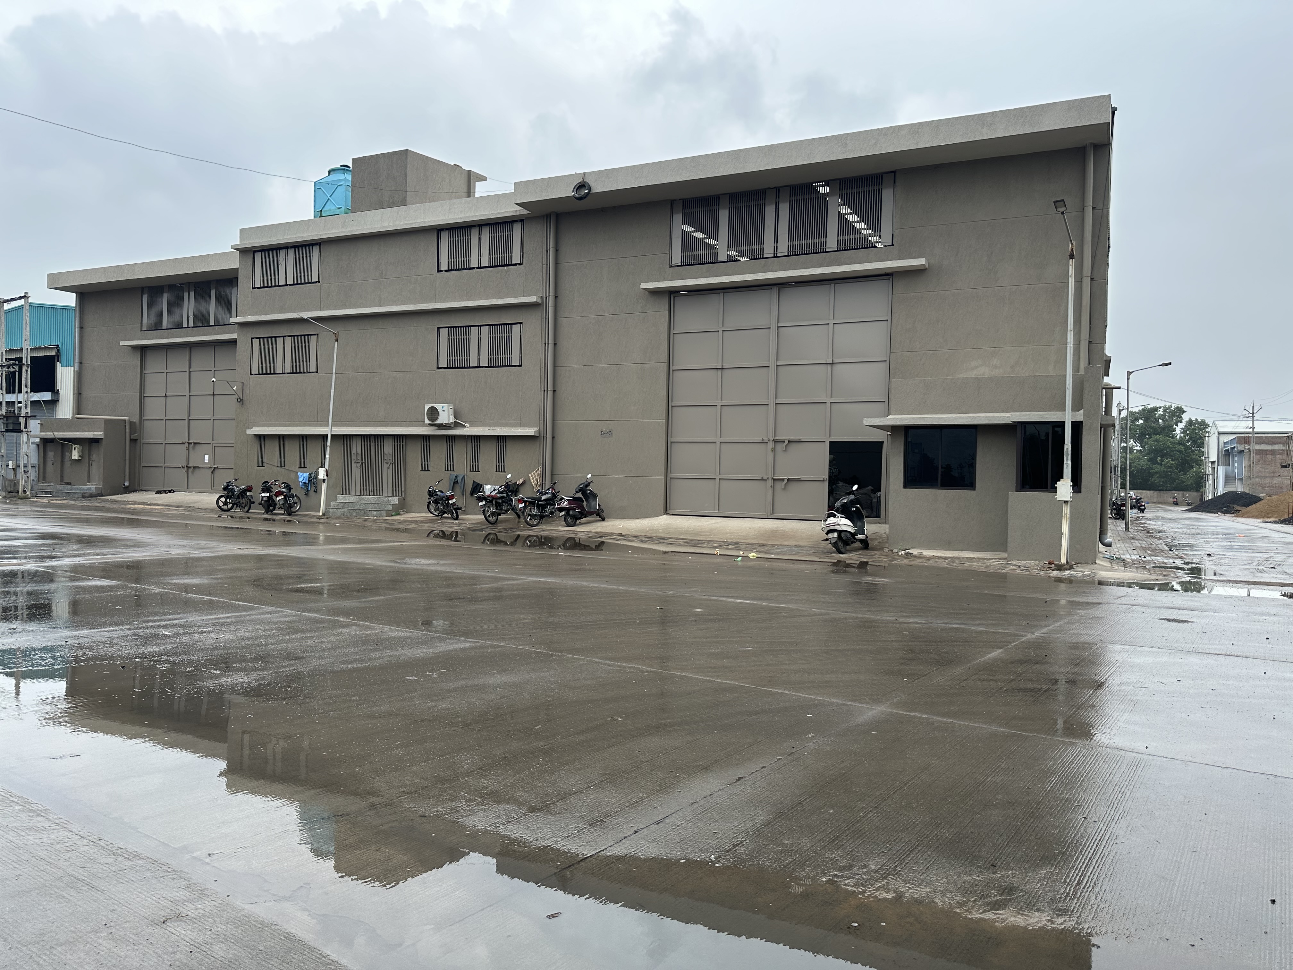


Multi-Storey Industrial Structure – Sukun Ethanol Pvt Ltd
Industrial facility engineered and executed with precision structural steel fabrication and site execution by RF Infracon.
Project Gallery
1 of 1 Media
Bareja
warehouse
75 Days
Project Scope & Execution Highlights
Project Overview & Details
Six-Floor Industrial Structure – Sukun Ethanol Pvt Ltd Project
This advanced 40,000 sq.ft. multi-storey industrial facility was constructed for Sukun Ethanol Private Limited, a company focused on grain-based ethanol production (from maize/corn or rice, including damaged grains) to support India's bio-fuel blending initiatives. Located in Bareja, Gujarat, the structure spans six floors with an impressive total height of 100 feet, designed to accommodate vertical process flow typical in distillery operations—such as grain handling at lower levels, fermentation/distillation towers, storage silos, utilities, and administrative/quality control areas on upper floors.
The building features robust structural engineering for heavy industrial loads, high-strength materials to support 100 ft elevation, efficient vertical transportation (elevators/stairs for personnel and material), reinforced flooring per level, and layout optimized for ethanol manufacturing safety, ventilation, and compliance with distillery regulations.
Key working details:
Built-up area: 40,000 square feet (across six floors)
Structure type: Six-Floor Industrial Building (multi-level for ethanol production/processing)
Total height: 100 feet (enabling tall distillation columns and vertical integration)
Construction / work completion time: 75 days
Strategically built in Bareja's agro-industrial zone (near Kheda/Ahmedabad corridor), it supports efficient ethanol output, co-generation potential, and supply to fuel blending programs, contributing to sustainable energy in Gujarat.
Built for High-Performance Industrial Operations
Industrial and manufacturing buildings require clear spans, robust machinery foundation load capabilities, efficient crane movement, and flexible internal space. This project was planned to ensure seamless day-to-day operations and future scalability for the client.
Planning a Similar Industrial Facility?
Share your project details with our structural engineering team for an accurate preliminary discussion and technical assessment.
Related Industrial Services
PEB Steel Buildings
Custom engineered pre-engineered steel buildings with fast turnkey erection.
Industrial Shed Construction
Heavy-duty factory sheds and manufacturing workshops built for high loads.
Structural Steel Fabrication
Precision in-house fabrication of primary frames, columns, rafters, and crane beams.
Turnkey Industrial EPC Projects
Comprehensive civil, structural, roofing, and flooring execution under one roof.