
Better Factory Solutions
3 November 2026

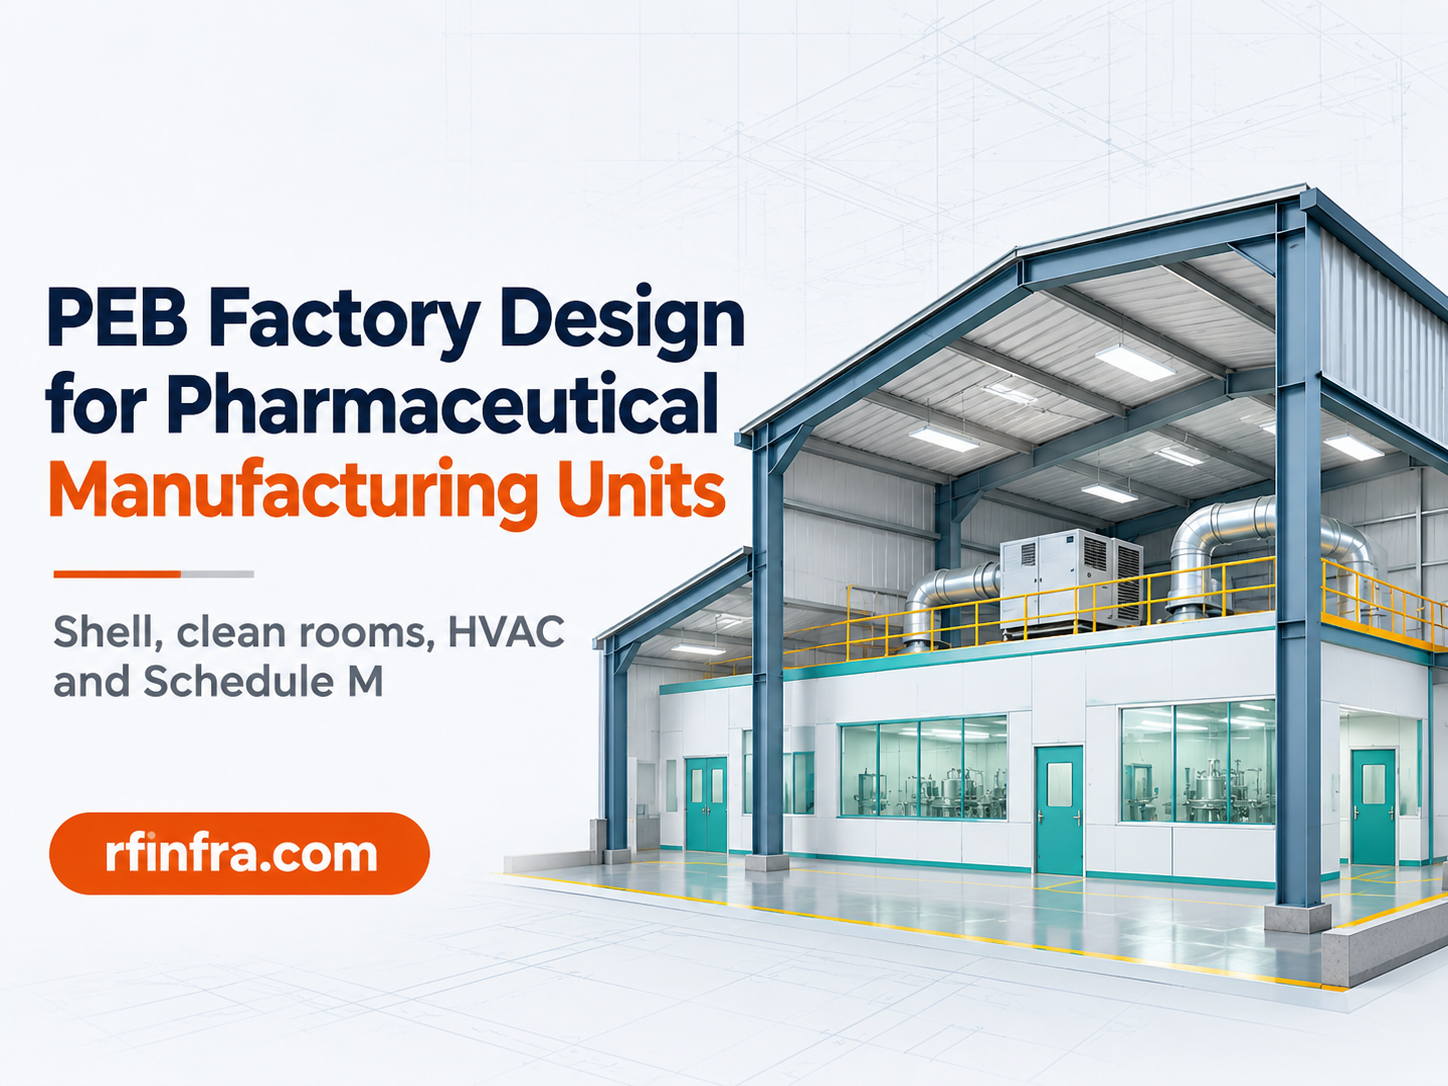
SHORT ANSWER Good PEB factory design for pharmaceutical manufacturing treats the steel building as a shell for the clean rooms inside it. Size the frame for AHU platforms and a walkable ceiling, set eave height from clean room height plus the service void, seal and insulate the envelope, keep floors level for epoxy and panels, and lay columns around your material and personnel flow. The fit-out usually costs more than the steel. |
Pharma owners in Gujarat are building and rebuilding a lot right now. The revised Schedule M rules pushed many smaller units to upgrade premises, and new formulation plants keep coming up around Changodar, Sanand and Gandhinagar. A lot of these projects start with a simple thought: a PEB shed is fast and affordable, so let us put the plant inside one.
That thought is mostly right. But a pharma unit asks things of a building that a normal factory shed never does. Heavy air handling units hanging over production. Ceilings people can walk on. Rooms that must stay sealed, level and easy to clean for years. This guide covers PEB factory design for pharmaceutical manufacturing from the building side: what to plan, what to share with your contractor, what it costs, and when a PEB is the wrong call.
Who is writing: we are RF Infra, a PEB and industrial construction company near Ahmedabad. We have delivered a pharmaceutical structure in Gandhinagar among other industrial projects, so we have a view. We do not design clean rooms or certify GMP. We build the building they sit in, and this post is written from that seat.
Planning a pharma unit in Gujarat? Send us your room layout and AHU details. We will reply with a PEB shell concept, the right heights and a first budget. |
Most oral solid dosage, liquid and packaging plants are single storey or single storey with a mezzanine. That is where pre engineered steel buildings do well.
Wide clear spans, so clean room walls can go wherever the process needs them, not where a column happens to stand.
Fast build. Steel is fabricated while the foundations are poured, which matters when a licence inspection date is fixed.
Easy to extend. A PEB end wall designed for expansion lets you add bays for a new line without touching the running block.
Light frames on a mostly flat plot mean smaller foundations than a heavy RCC frame of the same span.
It is not automatic, though. If you need three production floors stacked on each other, or a heavy wet process at every level, a hybrid or RCC building may fit better. Our comparison of PEB vs RCC for industrial buildings goes through that choice in more detail.
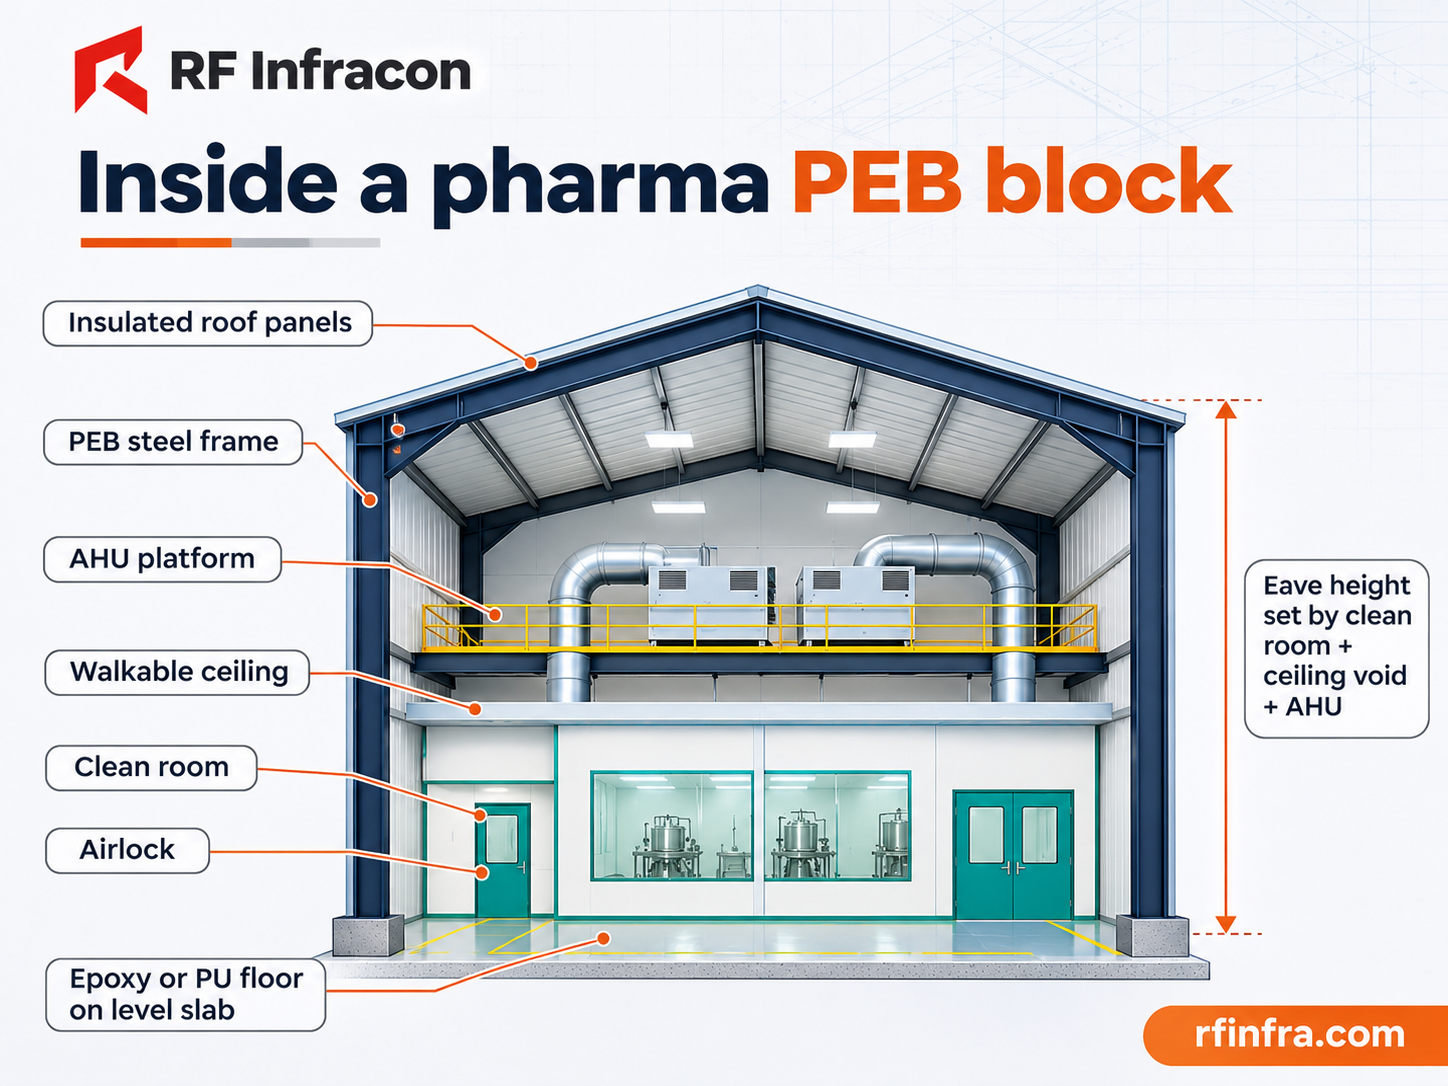
This is the idea that makes pharma PEB design click. The steel building keeps out weather, dust, heat and birds. Inside it, a separate system of insulated wall and ceiling panels forms the clean rooms, corridors and airlocks. Above those panels sits a service void for ducts, cables and pipes, often with a walkable ceiling so maintenance staff can work without entering the production rooms.
So the PEB designer's real job is to support that inner system well. Different zones ask for different things:
Area | What the building must give | Common mistake |
|---|---|---|
Raw material and finished goods store | Clear height for racking, dock levellers, a 2 to 8 degree cold room if needed | Columns placed in the middle of racking aisles |
Dispensing and production (OSD, liquids) | Span for the room grid, loads for walkable ceiling and hanging ducts | Eave height set too low for the service void |
Sterile or injectable block | Extra ceiling and AHU loads, tight envelope, vibration control | Treating it like a normal production hall |
QC and microbiology lab | Clean, quiet zone, often with its own AHU | Placing it next to the boiler or compressor room |
Utilities (boiler, PW, compressors) | Separate bay or block, heavy floor, good ventilation | Mixing it into the clean building footprint |
Admin, changing rooms, canteen | Normal loads, can be a lighter mezzanine or separate block | Forgetting the personnel flow into gowning |
In normal industrial shed design, the roof carries sheeting, purlins, wind and maybe some solar panels. In a pharma block it may also carry a walkable ceiling, hanging ducts, cable trays, sprinkler lines and, in many designs, an AHU platform. Air handling units for clean areas are heavy, and higher clean room grades need more air, so more and bigger units.
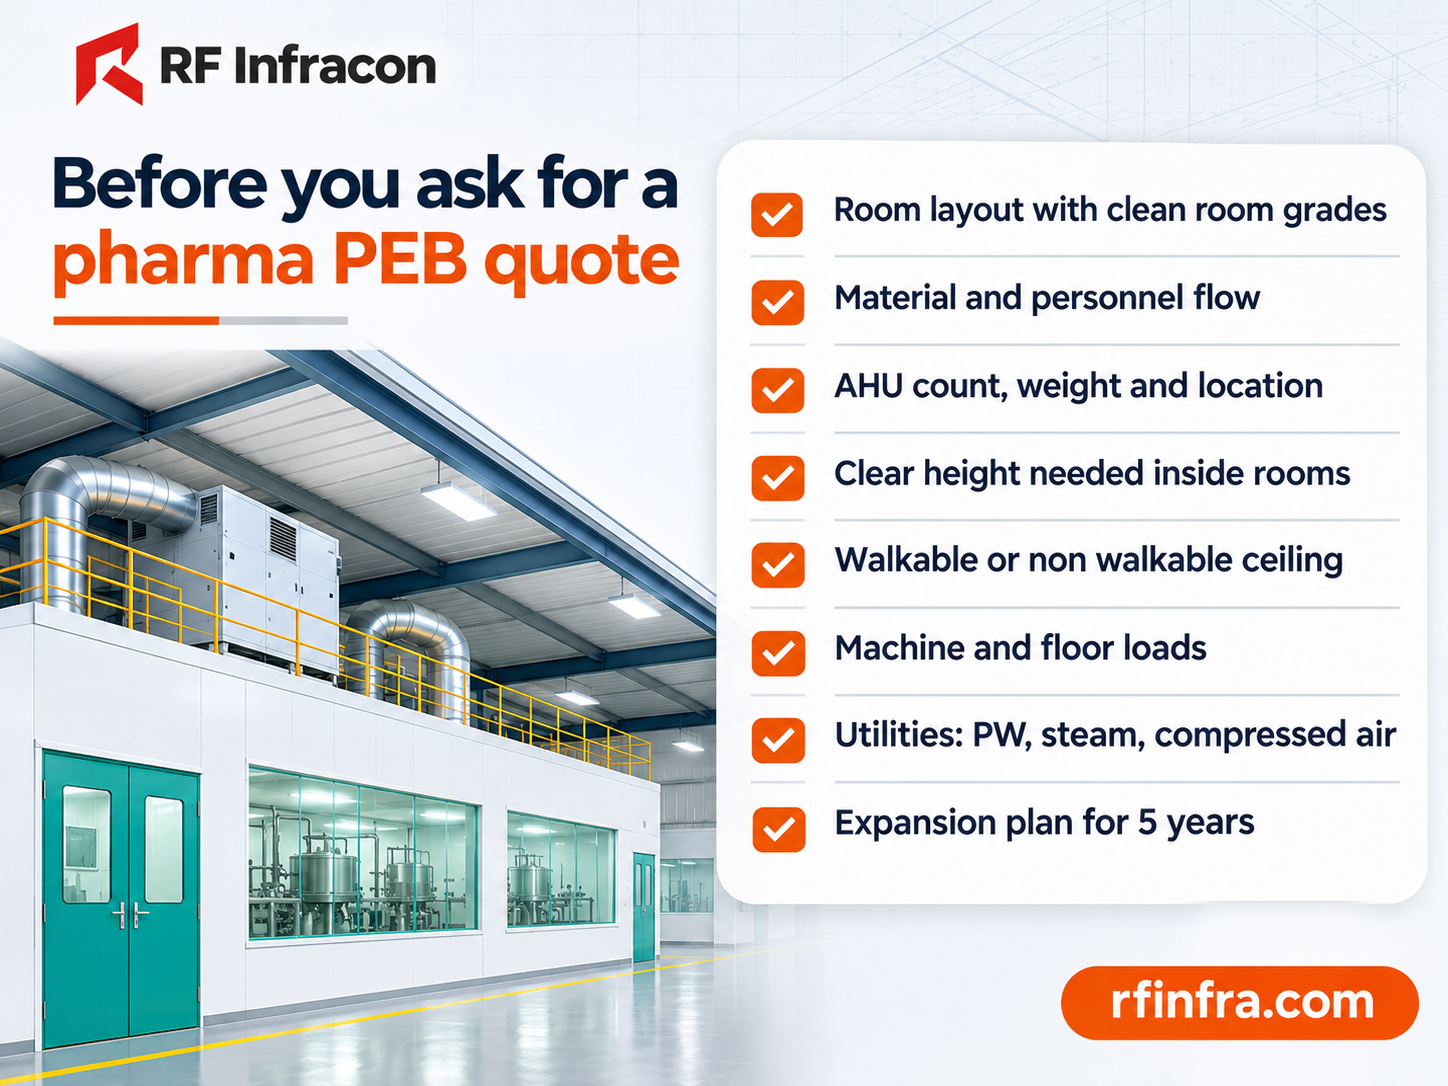
Tell your PEB designer, in writing, before the first drawing:
How many AHUs, their operating weight and where they will sit: on a mezzanine, on the roof or in a separate plant room.
Whether the ceiling is walkable, and the load it must carry.
Duct and pipe routes, and any heavy items hanging from the roof steel.
Future AHUs you may add when a new line comes in.
Two more design points matter here. Deflection limits on rafters should be tighter than a basic shed, so ceiling panels and doors stay aligned. And vibration from AHUs on a mezzanine should be isolated from the production floor below. Our guide on how machinery loads affect PEB factory design explains why loads you forget at the start cost the most later.
Eave height in a pharma PEB is not a guess. Work it out from the inside:
Clear height inside the rooms, set by your equipment and your HVAC consultant.
Plus the depth of the walkable ceiling and the service void above it, which carries ducts and returns.
Plus the AHU platform, if the AHUs sit inside the building.
Plus the depth of the roof steel itself.
Skip one of those and you end up squeezing ducts, lowering room heights or raising the whole roof after fabrication. None of those is cheap. For bay spacing, match the column grid to the room layout, not the other way round. A column in the middle of a clean corridor or inside a granulation room creates cleaning and airflow problems for the life of the plant. Our note on clear span, bay spacing and height planning covers the trade offs in rupees.
Gujarat summers are brutal on metal roofs, and your HVAC system pays for every degree that comes through. For a pharma PEB building, the envelope should be designed to keep heat and dust out and let the HVAC do less work.
Insulated roof and wall panels (PUF or PIR, or rockwool where fire rules call for it) instead of bare single skin sheets over clean areas.
A sealed roof over the clean block. Open ridge ventilators and turbo vents belong over warehouses, not over production.
No skylights above clean rooms. Put daylight into corridors, stores and offices instead.
Gutters and downpipes routed away from production areas, so a blocked gutter in July does not leak into a clean corridor.
Bird and insect proofing at every opening, eave and junction.
Pharma plants are also more sensitive to monsoon problems than most factories. A small roof leak in a warehouse is a nuisance. In a dispensing room, it is a deviation report. Our PEB monsoon maintenance checklist is worth a read before your first rainy season.
Clean room panels and epoxy or PU floor finishes both need a level, crack free slab. That starts with the foundation design and the plinth, not with the flooring contractor.
Get a soil test before the foundation design is fixed, especially on filled plots.
Specify floor flatness and levels in the contract, because panel walls and doors show every dip.
Plan drains early. Many clean areas avoid floor drains entirely, and where they are allowed they need traps and careful placement.
Design separate, heavier floors for utility areas, boilers and heavy mixers.
Keep the plinth well above the surrounding road level so monsoon water never reaches the clean block.
Our guide to PEB foundation design, soil, column and anchor bolt planning explains how these decisions connect to the steel.
Want a second opinion on your pharma layout? Our engineers can check your heights, grids and loads against your clean room plan before you freeze the drawings. |
Pharma layouts run on flow. Raw materials come in one way, finished goods leave another way, people enter through changing rooms and airlocks, and waste has its own route out. The building should make those flows easy, and the PEB layout decides a lot of that.
In practice this means fixing the room layout with your GMP consultant first, then placing columns, doors, docks and the mezzanine around it. It is the same rule we give every factory owner: plan the layout before the steel. Our guide on factory layout planning before PEB design walks through it step by step. A good PEB construction company will ask for this layout before quoting. If they do not, they are pricing an empty shed.
Here is the honest part about budgets. For a pharma unit, the building shell is usually the smaller share of the total. Clean room panels, HVAC, purified water, utilities, validation and equipment often cost more than the steel and civil work together. So when comparing quotes, be very clear about where the PEB scope stops.
Things that push a pharma PEB shell above a normal factory shed:
Heavier rafters and purlins for walkable ceilings, ducts and hanging services.
An AHU mezzanine or platform, with stairs and vibration isolation.
Taller eaves to fit the service void.
Insulated roof and wall panels instead of plain sheets.
Better floor flatness and levels, and a higher plinth.
Tighter PEB fabrication and erection tolerances, and more documentation at handover.
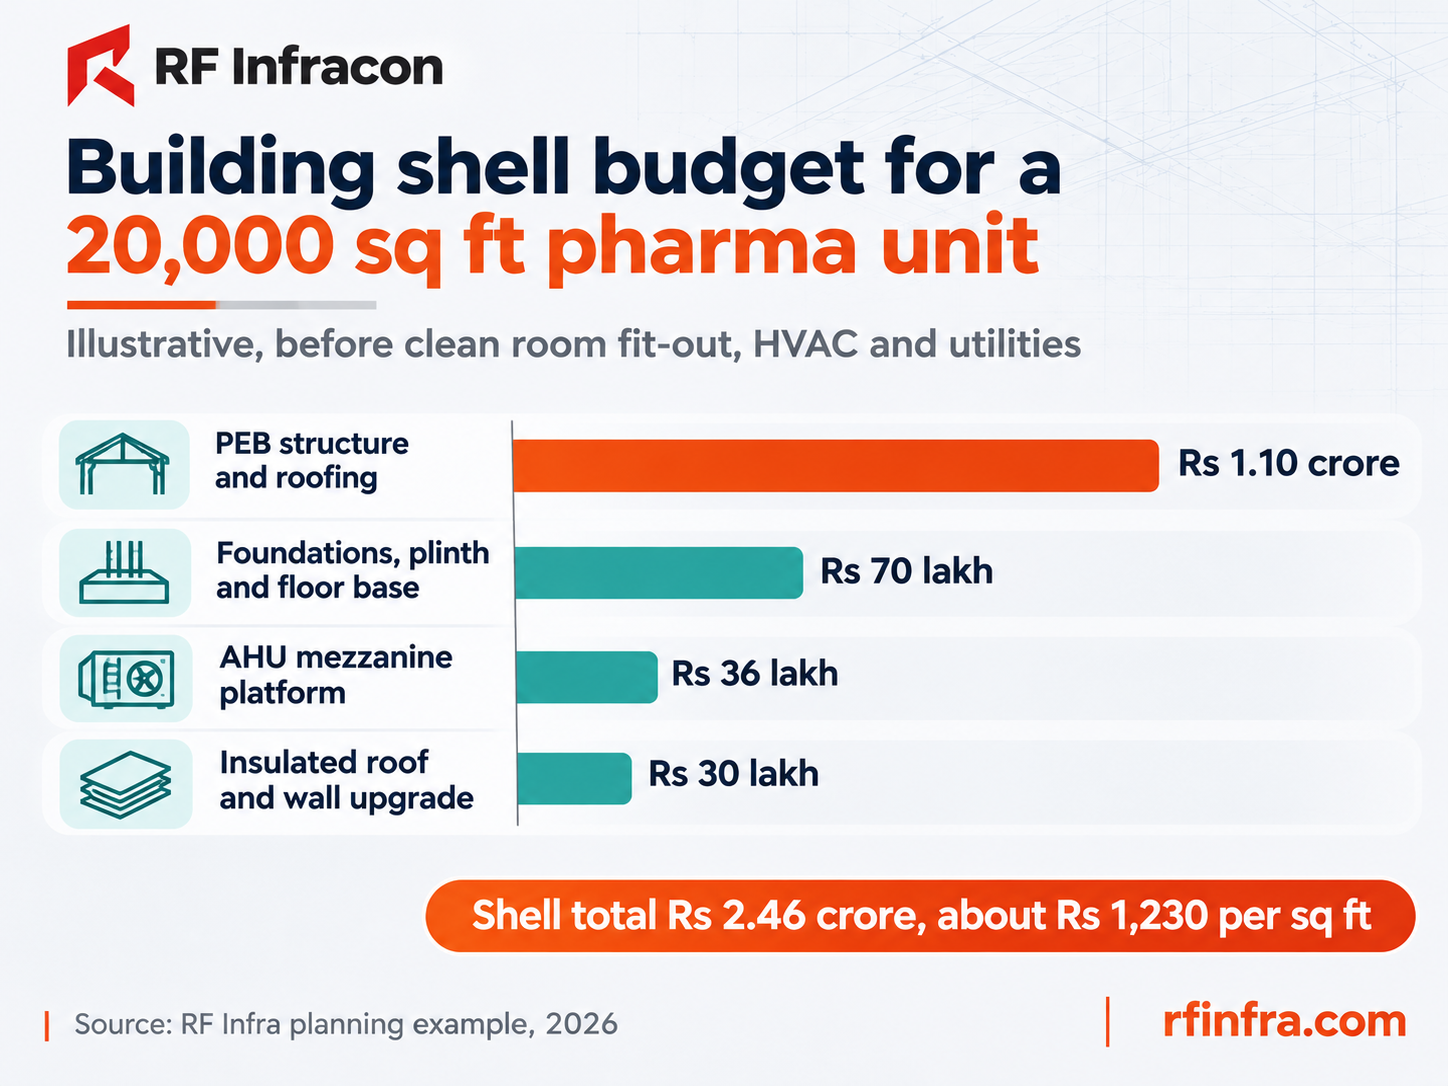
WORKED EXAMPLE: SHELL BUDGET FOR A 20,000 SQ FT OSD UNIT NEAR AHMEDABAD Step 1. PEB structure and roofing, heavier than a normal shed to carry ceiling and duct loads: 20,000 sq ft x Rs 550 = Rs 1.10 crore. Step 2. Foundations, plinth and floor base ready for epoxy: 20,000 sq ft x Rs 350 = Rs 70 lakh. Step 3. Insulated roof and wall upgrade: 20,000 sq ft x Rs 150 = Rs 30 lakh. AHU mezzanine platform over 4,000 sq ft at Rs 900 per sq ft = Rs 36 lakh. Step 4. Shell total = Rs 2.46 crore, or about Rs 1,230 per sq ft, before GST. Clean room panels, HVAC, utilities and validation come on top of this. (Rates are illustrative, to show how a pharma shell budget builds up. Your figures depend on design, soil, loads and specification.) |
For wider context on costs, see our factory setup cost guide for Gujarat and our note on inclusions, exclusions and hidden costs in PEB quotations.
The revised Schedule M moved Indian GMP closer to global practice. Larger manufacturers had to comply first, and smaller units with turnover up to Rs 250 crore had until 31 December 2025. In December 2025, Business Standard reported that only about 1,700 of roughly 6,500 MSME units had filed upgrade plans, and risk based inspections were set to begin from January 2026.
Schedule M is about the whole quality system, not just the building. But the premises part touches the PEB directly: zoning and segregation, surfaces that can be cleaned, protection from pests and weather, and space and support for qualified HVAC and water systems. A PEB contractor cannot certify your plant. What they can and should do is build a shell that makes those things possible, and hand over the paperwork your validation team will ask for:
Design basis with codes and all loads, including ceiling and AHU loads.
As built drawings of the structure, mezzanine and roof.
Mill test certificates for steel and paint thickness records.
Load details for the mezzanine and any hanging services.
Warranty letters for roof and wall panels.
For anything specific to your licence or inspection, go by your regulatory consultant and the current notification. Rules and timelines in this area have changed more than once.
Most pharma projects involve at least four teams: the GMP or process consultant, the HVAC designer, the clean room panel vendor and the building contractor. The building contractor has to fit around all of them. Ask any PEB structure manufacturer in Gujarat these questions before you shortlist them:
Have you built a pharma, food or clean process building before, and can I see it?
How will you take ceiling, duct and AHU loads from my HVAC consultant into the design?
What deflection limits will you use for rafters over clean rooms?
What envelope do you propose over the clean block, and how is it sealed?
What floor flatness and plinth level will you commit to in writing?
Who coordinates with the clean room vendor on heights, openings and ceiling supports?
What documents will I get at handover for my validation file?
Red flags are the same as for any factory, only more expensive in pharma: a per sq ft rate before seeing the layout, no mention of ceiling or AHU loads, open ridge vents over production, and no answer on handover documents. If you want one party to own the building and civil work end to end, look at turnkey factory construction vs multiple contractors. For steel quality, our structural steel inspection checklist before dispatch is a handy tool.
We would rather lose a project than build the wrong building. A PEB may not be the best choice when:
You need several full production floors stacked on each other on a small plot.
The process is a heavy wet process on every level, or needs special fire or blast rated construction, as some API and solvent plants do.
The plot is tight and the local rules push you towards a multi storey RCC block anyway.
In many of these cases a hybrid works well: an RCC or precast building core for the heavy or wet parts, with a PEB span for the warehouse, packaging hall or utility block.
As a construction company in Gujarat focused on industrial buildings, we work as the building and civil partner in the team. For pharma units that usually means PEB Plus, our approach that combines the PEB frame with civil work, structural detailing and service coordination in one execution plan, or a full turnkey industrial EPC project where we handle design, civil, steel and envelope under one contract. We coordinate heights, openings and loads with your clean room and HVAC teams, and hand over the documents your validation file needs.
You can see the sectors we build for on our industries served page, and our wider PEB steel buildings service. If you are still choosing a site, our factory setup support in Gujarat is a good place to start.
Yes, for most single storey formulation, packaging and warehouse blocks. The PEB acts as the outer shell, and clean rooms are built inside it with insulated panels. It must be designed for ceiling, duct and AHU loads, with a sealed envelope and level floors.
The building itself does not make a plant GMP compliant, but a well designed PEB shell supports what Schedule M asks of premises: proper zoning, cleanable surfaces, protection from weather and pests, and space for qualified HVAC and water systems. Your GMP consultant and validation team decide compliance.
Work it out from inside: clear room height, plus the walkable ceiling and service void, plus the AHU platform if the AHUs are inside, plus the roof steel depth. It is usually well above a normal factory shed, so share your room heights and HVAC plan before the design starts.
The building shell for a pharma unit often costs more than a normal shed because of heavier steel, insulated panels, AHU platforms and better floors. In our illustrative 20,000 sq ft example it came to about Rs 1,230 per sq ft before clean room fit-out, HVAC and utilities, which are priced separately.
Both are used. A mezzanine inside the building keeps AHUs protected and easy to maintain but needs extra height and structure. Roof mounted units save floor space but add roof loads and weather exposure. Decide with your HVAC consultant, then share the choice with the PEB designer early.
Yes, if you plan for it. Design one end wall, the foundations and the service routes for future bays, and keep the expansion side free of utilities. That lets you add a new line with little disruption to the running clean block.
Over clean and production areas, yes in most cases. Insulated roof panels cut heat gain, reduce HVAC load and help keep the envelope sealed. Plain sheets can still be fine over warehouses and utility areas.
The steel shell for a mid size unit often takes about four to six months including civil work, depending on design approvals, soil and weather. Clean room, HVAC and utility installation and validation follow after that, so plan the full programme with all vendors together.
Planning a new or upgraded pharma unit in Gujarat? Share your room layout, clean room grades and AHU details. Our engineers will send a PEB shell concept, heights, loads and a first budget within a few working days. |
